10332 Julian Street
10332 Julian Street
10332 Julian Street
10332 Julian Street
10332 Julian Street
10332 Julian Street
10332 Julian Street
10332 Julian Street
10332 Julian Street
10332 Julian Street
10332 Julian Street
10332 Julian Street
10332 Julian Street
10332 Julian Street
10332 Julian Street
10332 Julian Street
10332 Julian Street
10332 Julian Street
10332 Julian Street
10332 Julian Street
10332 Julian Street
10332 Julian Street
10332 Julian Street
10332 Julian Street
10332 Julian Street
10332 Julian Street
10332 Julian Street
10332 Julian Street
10332 Julian Street
10332 Julian Street
10332 Julian Street
10332 Julian Street
10332 Julian Street
10332 Julian Street
10332 Julian Street
10332 Julian Street
10332 Julian Street
10332 Julian Street
10332 Julian Street
10332 Julian Street
10332 Julian Street
10332 Julian Street
10332 Julian Street
SEE ALL PHOTOS
10332 Julian Street
10332 Julian Street
10332 Julian Street
10332 Julian Street
10332 Julian Street
10332 Julian Street
10332 Julian Street
10332 Julian Street
10332 Julian Street
10332 Julian Street
10332 Julian Street
10332 Julian Street
10332 Julian Street
10332 Julian Street
10332 Julian Street
10332 Julian Street
10332 Julian Street
10332 Julian Street
10332 Julian Street
10332 Julian Street
10332 Julian Street
10332 Julian Street
10332 Julian Street
10332 Julian Street
10332 Julian Street
10332 Julian Street
10332 Julian Street
10332 Julian Street
10332 Julian Street
10332 Julian Street
10332 Julian Street
10332 Julian Street
10332 Julian Street
10332 Julian Street
10332 Julian Street
10332 Julian Street
10332 Julian Street
10332 Julian Street
10332 Julian Street
10332 Julian Street
10332 Julian Street
10332 Julian Street
10332 Julian Street
Sold

10332 Julian Street

10332 Julian Street, Westminster, CO 80031

$635,000
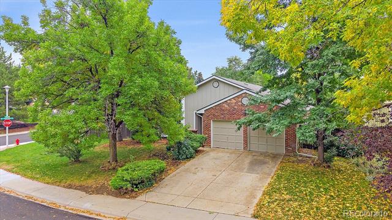
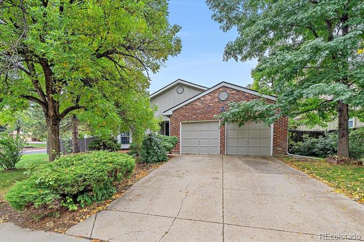
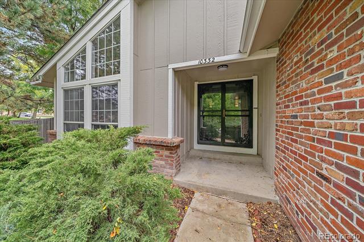
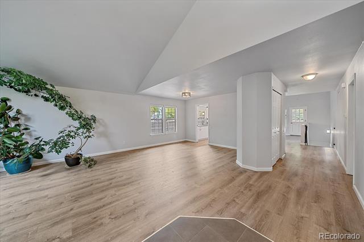
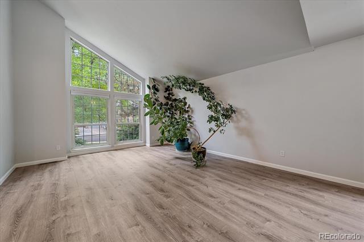
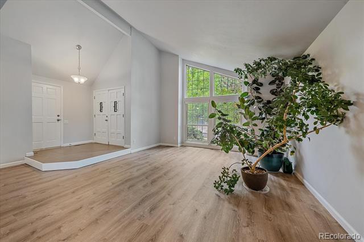
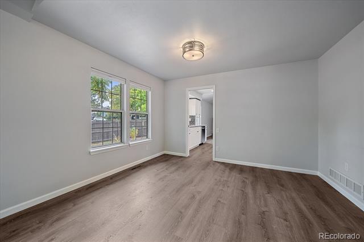
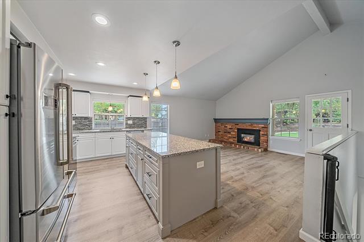
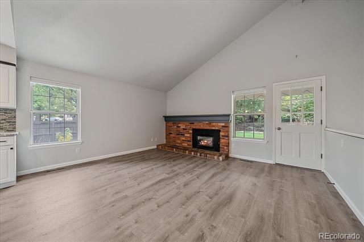
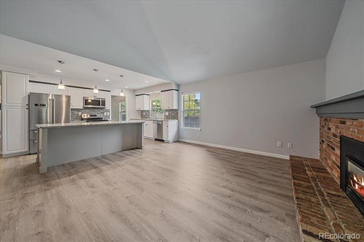
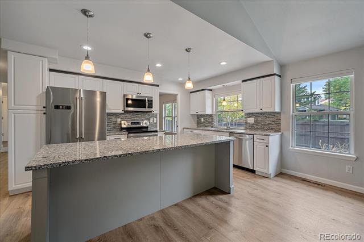
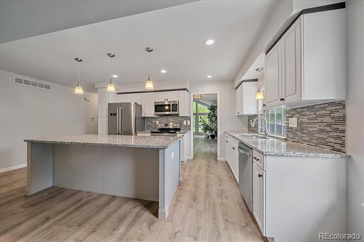
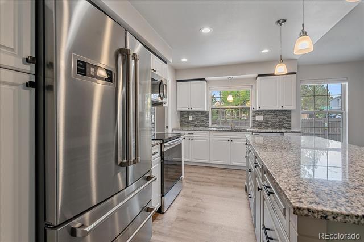
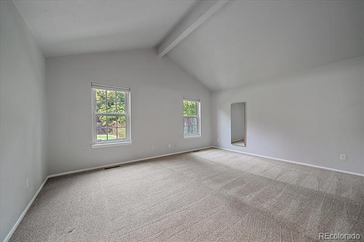
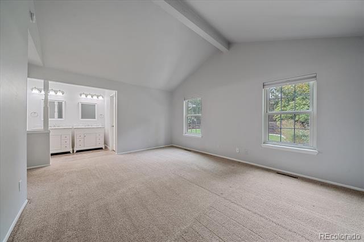
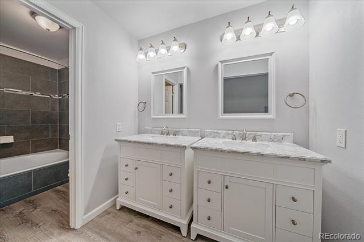
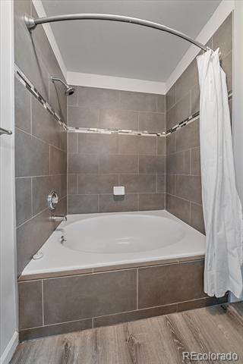
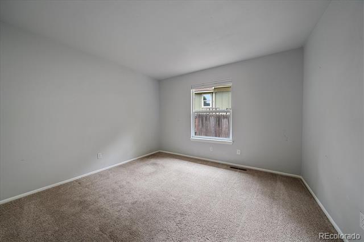
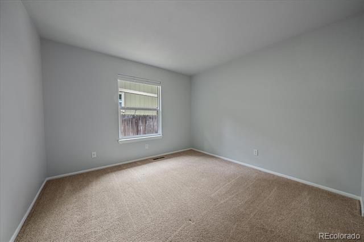
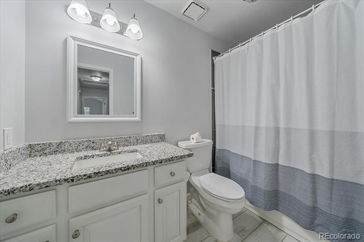
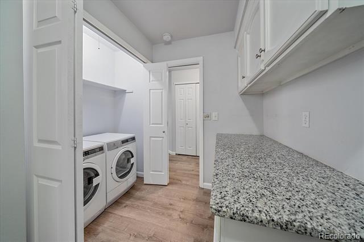
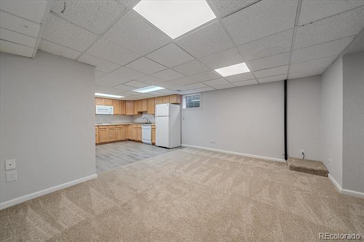
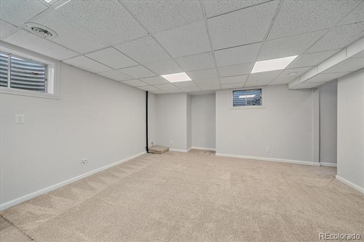
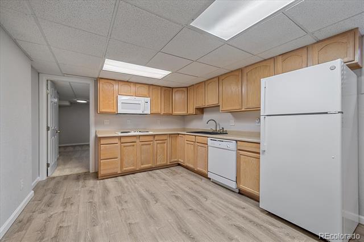
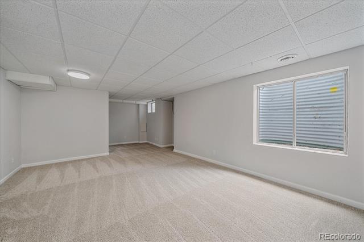
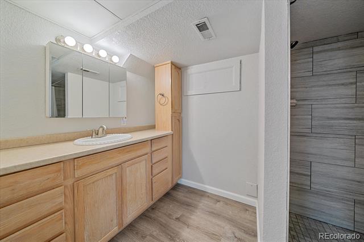
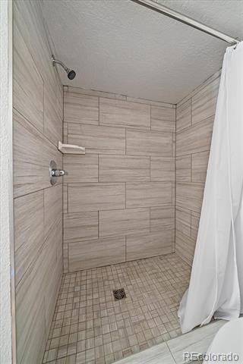
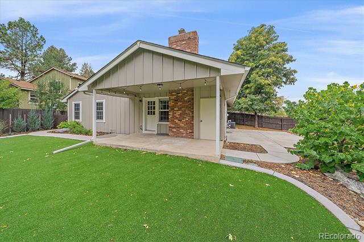
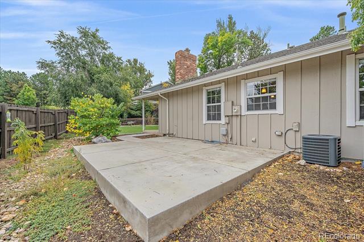
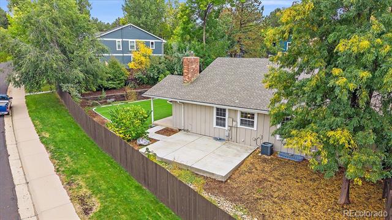
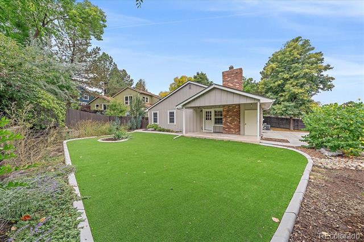
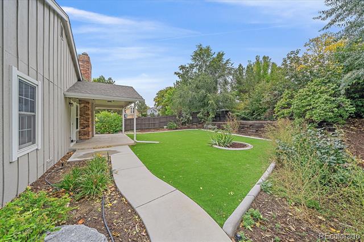
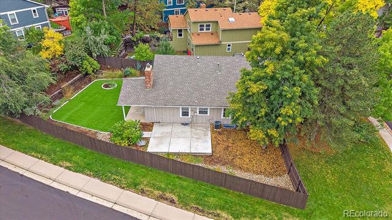
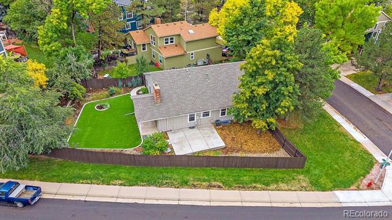
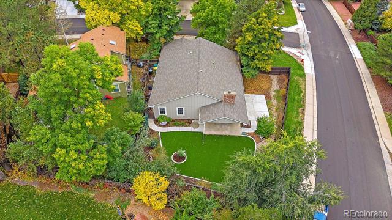
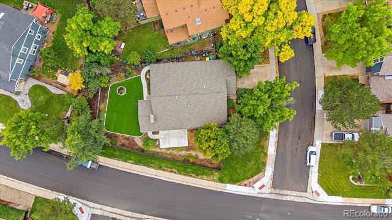
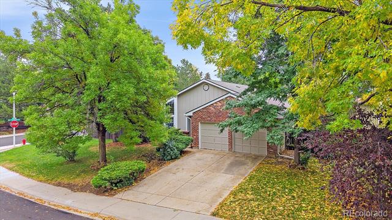
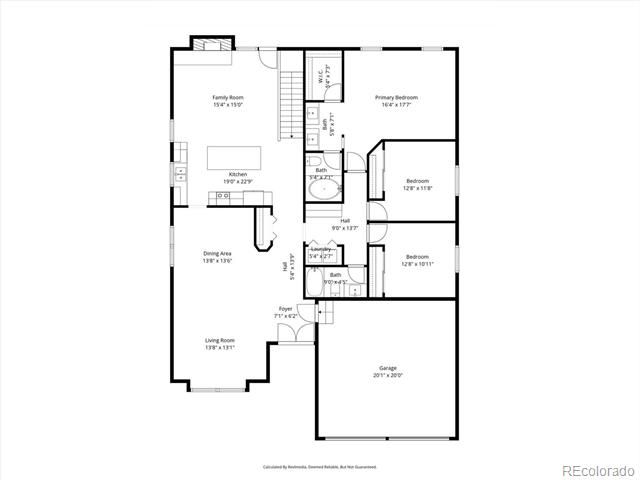
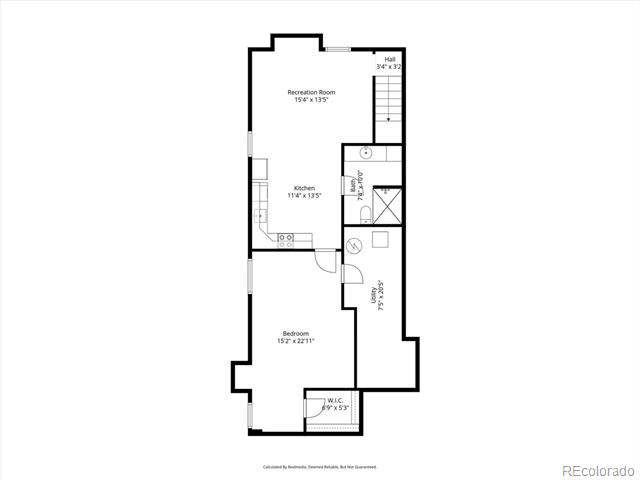
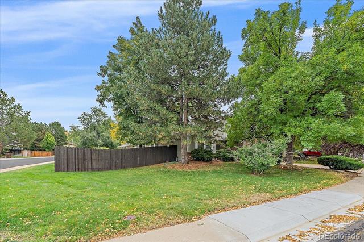
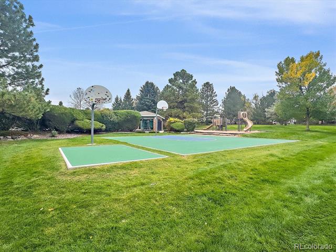
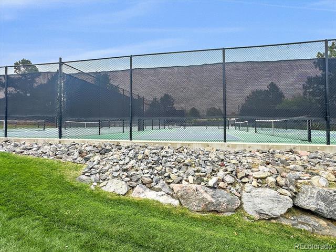
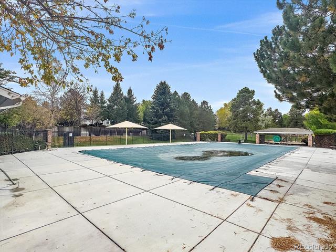
BACK ON THE MARKET- NO FAULT OF THE SELLERS! Rare Ranch Home on a Large Corner Lot! This beautifully updated 4-bedroom, 3-bathroom home is move-in ready and perfectly situated in the desirable Northpark neighborhood. Step inside to discover a bright and inviting main level with vaulted ceilings, upgraded laminate flooring, and large windows that fill the space with sunlight. The remodeled kitchen impresses with upgraded cabinetry, soft-close doors, dovetail drawers, granite countertops, and newer stainless steel appliances. The primary suite includes a spacious walk-in closet and an ensuite bath with a luxurious soaking tub and shower combination. Two additional bedrooms and a full bathroom complete the main floor, along with a laundry area equipped with an Electrolux washer and dryer set. The finished basement expands your living options with a spacious family room, a second fully equipped kitchen featuring a cooktop, microwave, dishwasher, and refrigerator--perfect for guests, multi-generational living, or even rental potential. The basement bedroom includes an egress window, while the updated 3/4 bath showcases a stylish tiled shower. There are also laundry hookups downstairs for added flexibility. This home has been thoughtfully updated throughout, including the removal of popcorn ceilings and a newer central air conditioning unit. The backyard has been professionally landscaped with low-maintenance Astroturf, creating the perfect outdoor retreat. Northpark is known for its welcoming community, walking paths, pool, tennis and pickleball courts, and clubhouse--all with a low HOA fee. Enjoy the convenience of nearby Northpark grocery stores, restaurants, and public transportation, and the Northglenn marketplaces moments away, with all of your favorite retail and dining destinations in easy reach. Two public golf courses, a library, trails and open space, and a recreation center are also nearby, with easy access to 2 major highways for commuting.

4
beds

3
baths

2,831 Sq.Ft. LIVING AREA

10,184 Sq.Ft. lot

Sallie Simmons

Sallie Simmons

Features & Amenities

Interior

  • total bedrooms4
  • Total bathrooms3
  • full bathrooms2
  • three quarter bathroom1
  • Laundry room In Unit
  • Flooring Carpet, Laminate, Tile, Wood
  • Fireplace Gas, Great Room
  • APPLIANCES Cooktop, Dishwasher, Disposal, Dryer, Gas Water Heater, Microwave, Oven, Washer
  • other interior Features Granite Counters, High Ceilings, In-Law Floorplan, Kitchen Island, Primary Suite, Vaulted Ceiling(s), Walk-In Closet(s)

Area & Lot

  • Status Sold
  • Date Sold February 23, 2026
  • Living Area2,831 Sq.Ft.
  • Lot Area10,184 Sq.Ft.
  • MLS® ID5079107
  • TypeResidential
  • YEAR BUILT1984
  • Architecture StylesTraditional
  • Elementary SchoolRocky Mountain
  • Middle SchoolSilver Hills
  • High SchoolNorthglenn
  • School DistrictAdams 12 5 Star Schl

Exterior

  • STORIES1
  • Garage Space2.0
  • water SourcePublic
  • roofComposition
  • lot featuresCorner Lot, Near Public Transit
  • parkingConcrete, Dry Walled
  • HEAT TYPEForced Air
  • AIR CONDITIONINGCentral Air
  • sewerPublic Sewer
  • HOA AmenitiesClubhouse, Park, Playground, Pool, Tennis Court(s)
  • other exterior FeaturesPrivate Yard, Rain Gutters

Financial

  • Sales Price$635,000
  • Real Estate Tax $4,475/yr
  • HOA $125/mo
View Virtual Tour

Work With Sallie

With over a decade of experience in the Denver metro, Sallie has built her business on referrals, local expertise, and trusted relationships. Backed by Compass, she combines national resources with a personalized, community-focused approach. Ready to buy, sell, or explore your options? Let's connect.

Follow Me On Instagram