1143 Hummingbird Circle
SEE ALL PHOTOS
1143 Hummingbird Circle
Sold

1143 Hummingbird Circle

1143 Hummingbird Circle, Longmont, CO 80501

$465,000
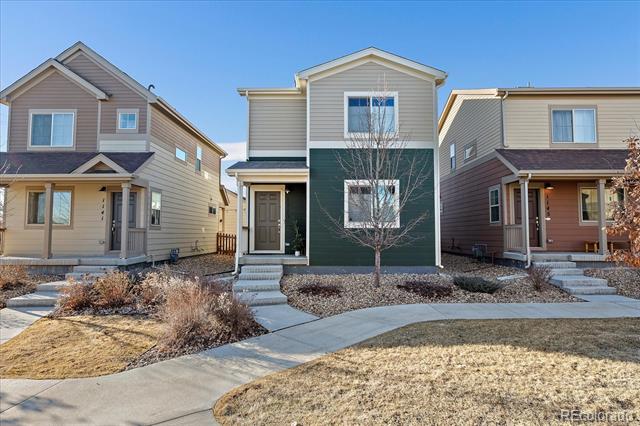
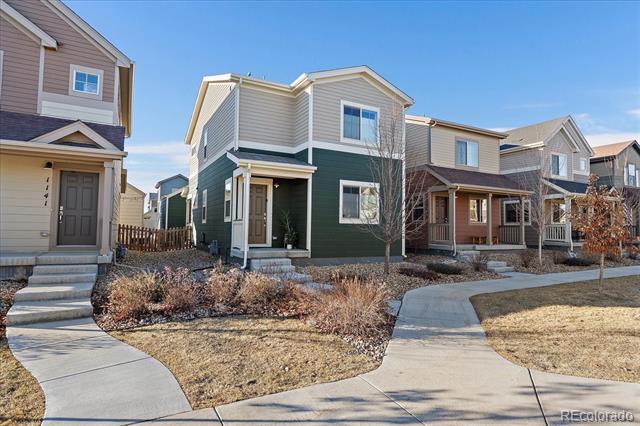
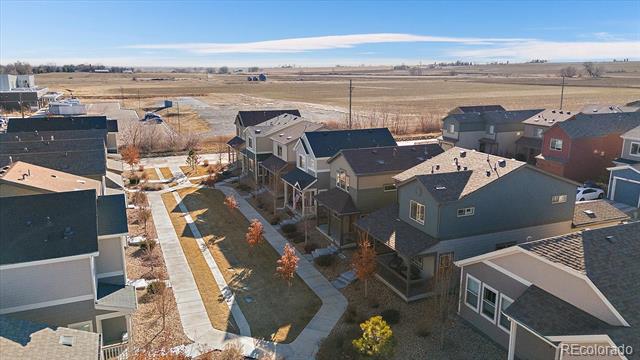
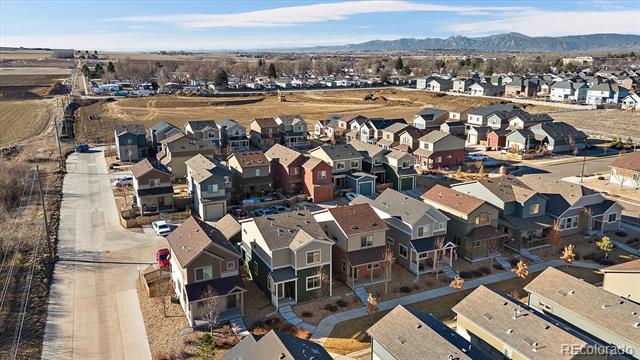
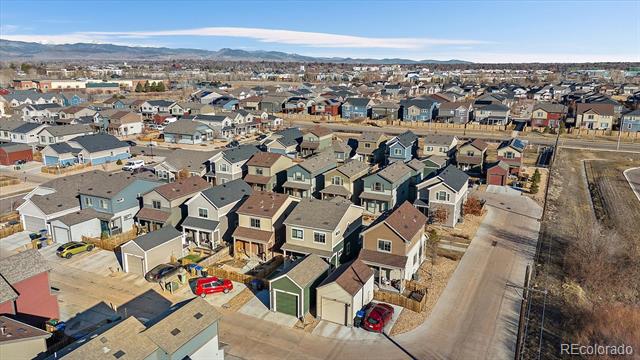
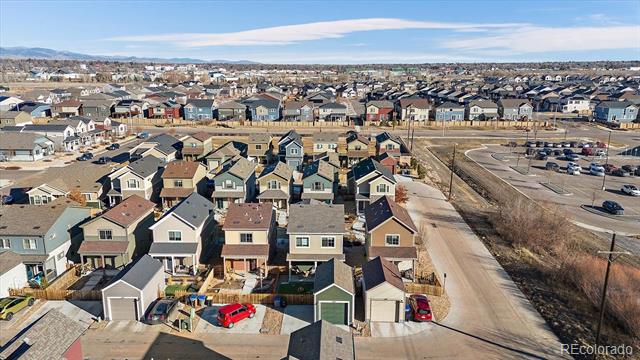
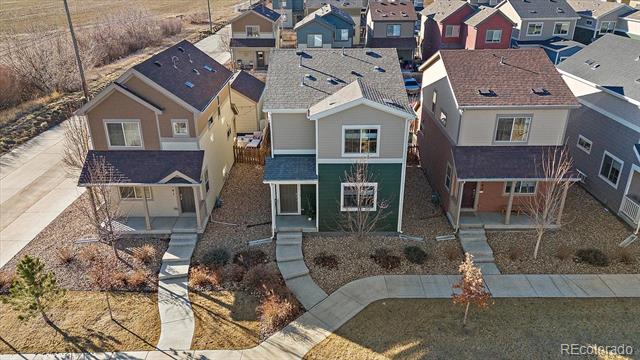
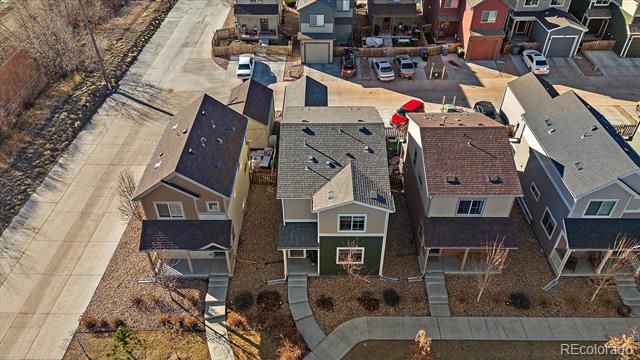
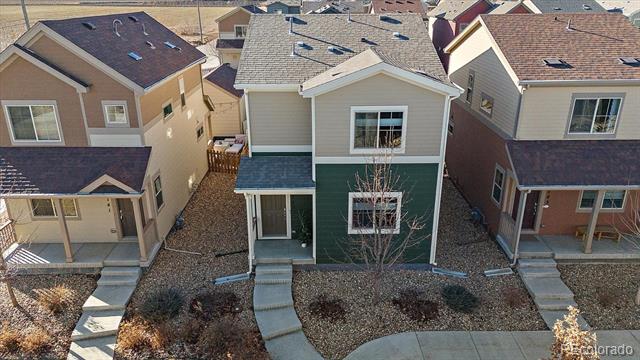
Back on the market NO FAULT OF THE SELLER. Buyer couldn't obtain financing. Home appraised for $495k*** Welcome to effortless living in the highly sought-after Blue Vista neighborhood! Nestled on a serene street, 1143 Hummingbird Circle offers the perfect blend of modern elegance and low-maintenance convenience. Built in 2020 and lovingly maintained by its original owner, this contemporary gem radiates pride of ownership and is truly move-in ready.

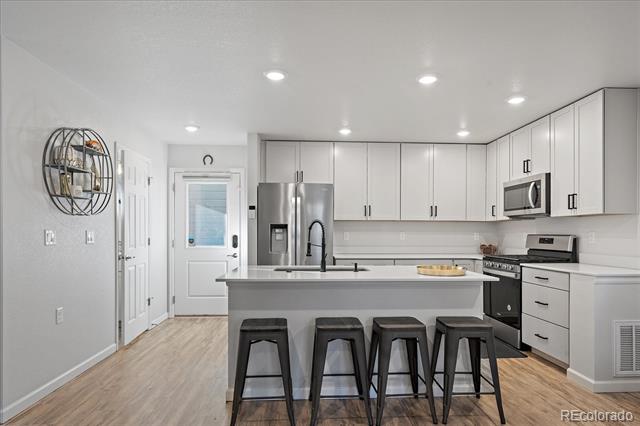
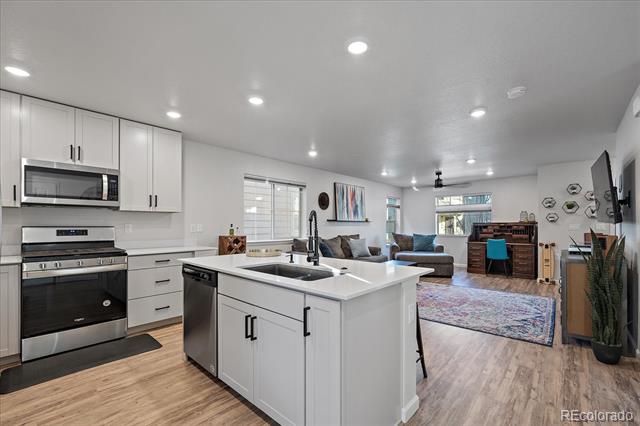
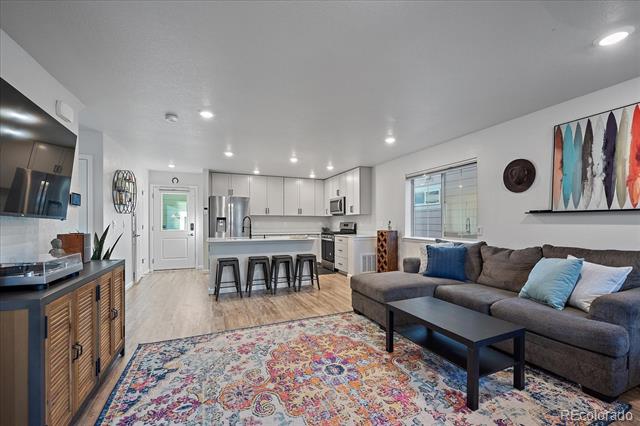
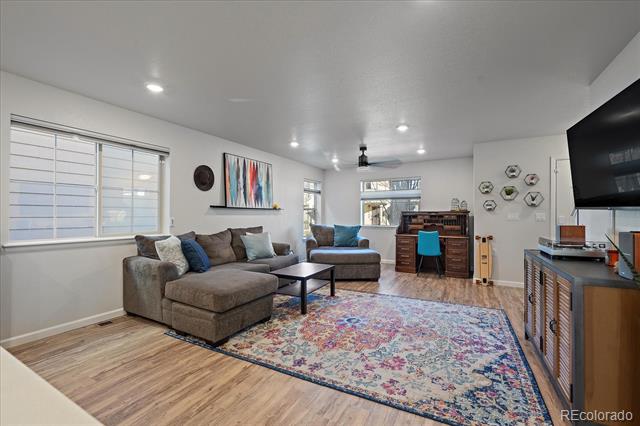
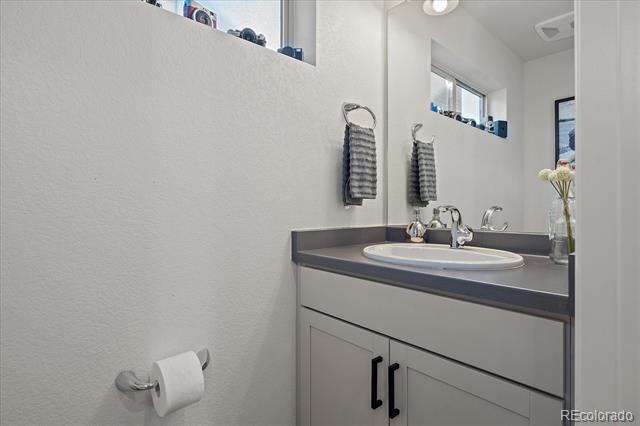
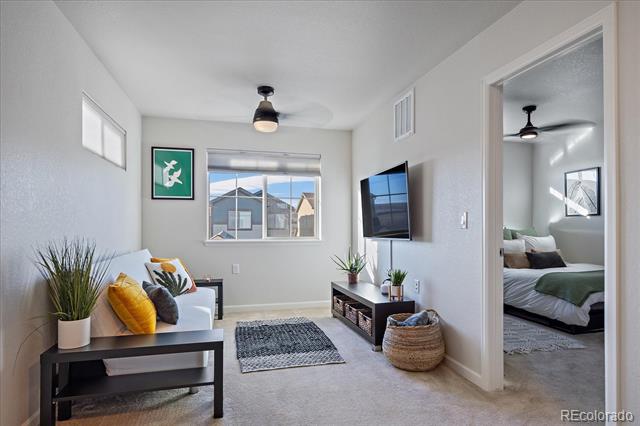
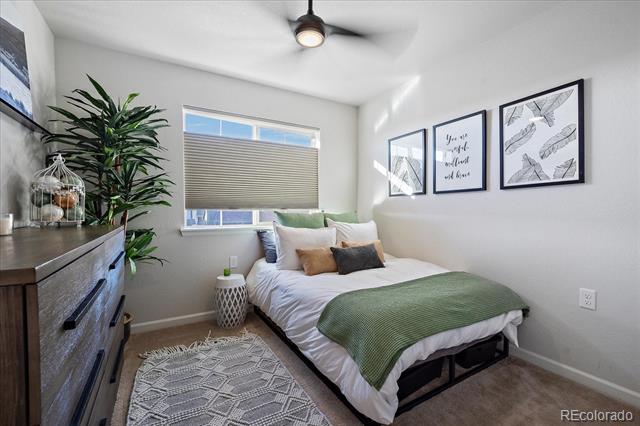
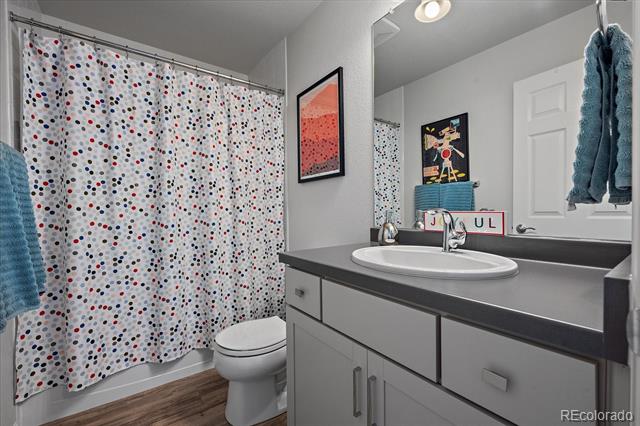
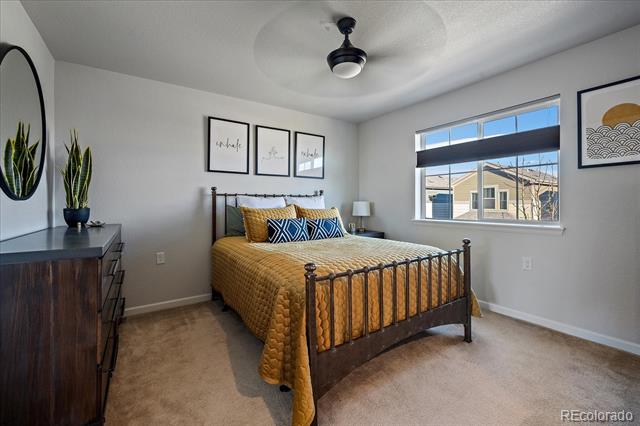
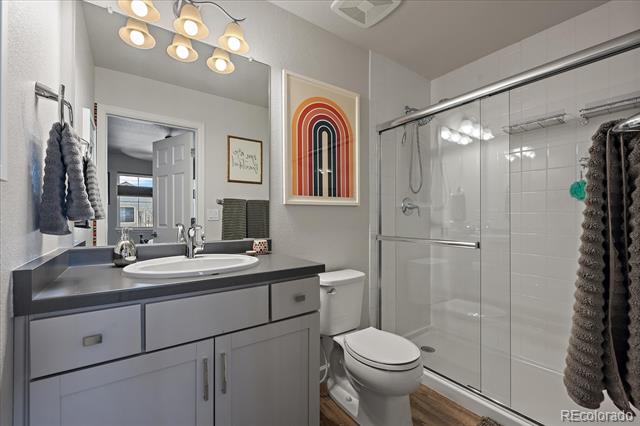
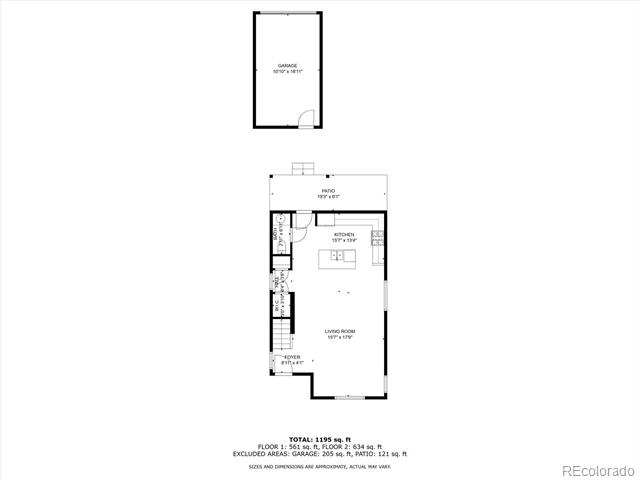
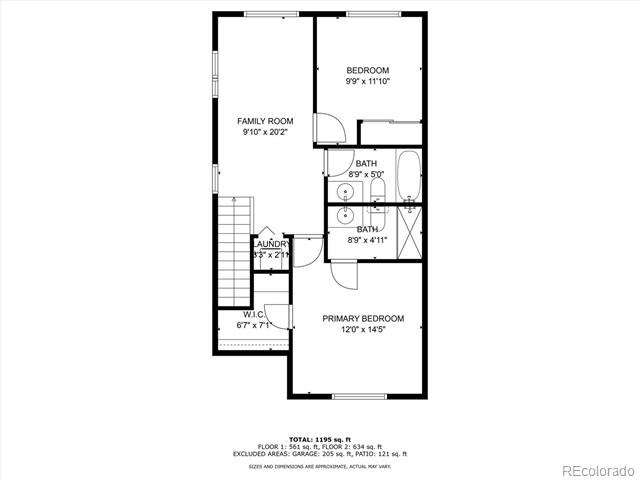
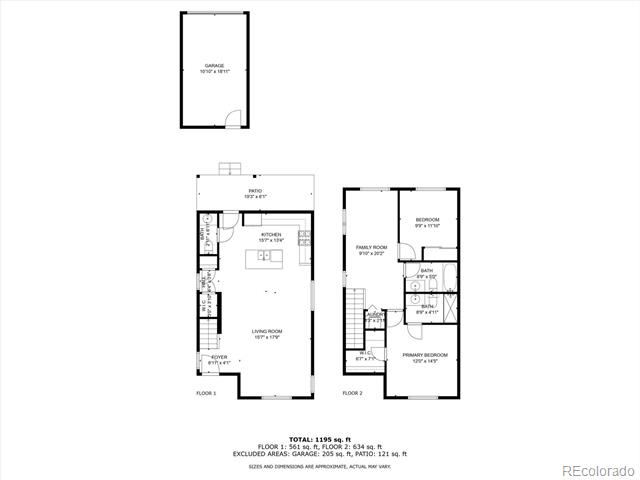
This beautifully designed home features 2 spacious bedrooms, 2.5 baths, and a versatile loft area perfect for a home office, creative space, or cozy den. The open-concept layout seamlessly connects the kitchen, dining, and living areas, creating an inviting and functional space ideal for both entertaining and quiet evenings at home. Every inch of this residence showcases beautiful finishes, from the sleek countertops to the modern flooring, exuding a sense of style and sophistication. Everything is taken care of including the upgraded up-down blinds on every window!

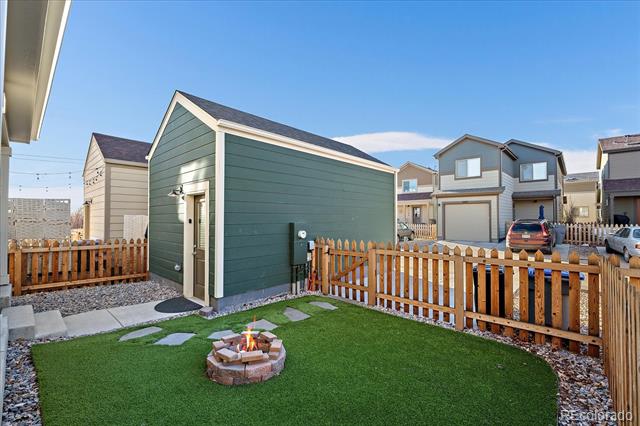
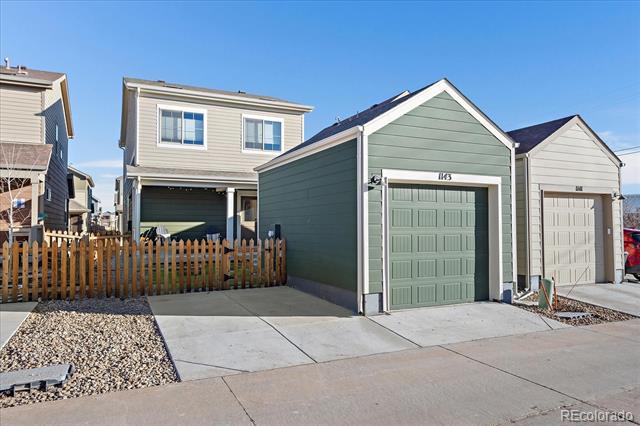
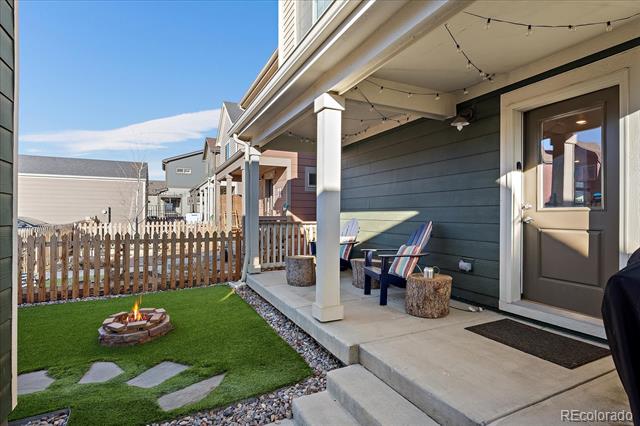
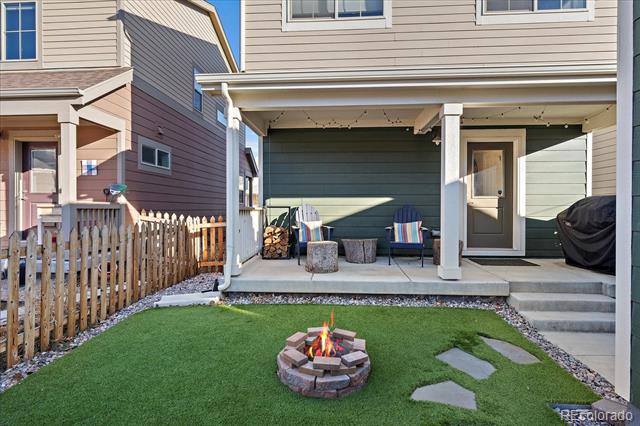
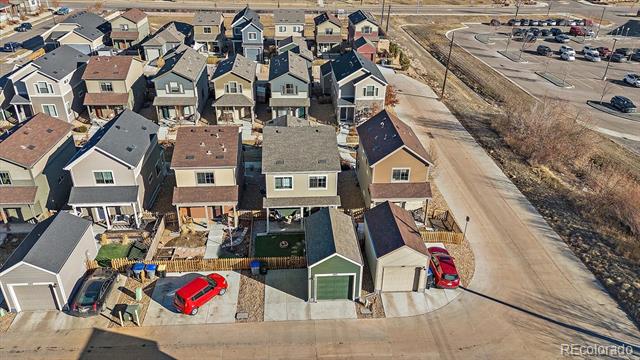
Enjoy the ease of low-maintenance living that allows you to spend less time on upkeep and more time enjoying the vibrant Blue Vista community. The home also features a private one-car garage that offers ample storage space and secure parking, adding to the overall convenience of this delightful property. The backyard was professionally astroturfed providing a beautiful low maintenance backyard providing year round enjoyment!

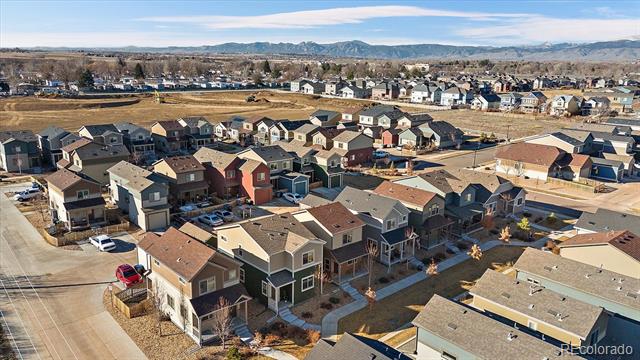
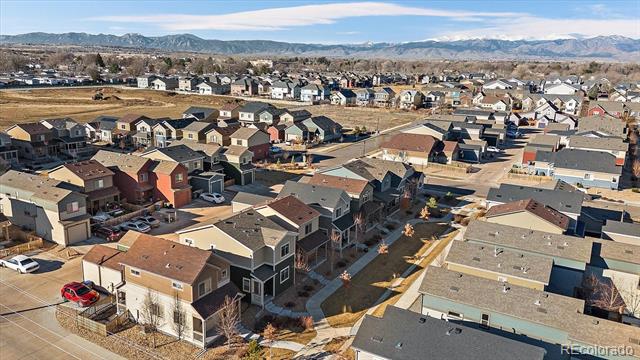
Perfectly situated in the desirable Blue Vista neighborhood, this home provides easy access to scenic parks, walking trails, dining, shopping, and entertainment. It's just minutes away from schools, major commuting routes, and all that Longmont has to offer, making it an ideal location for any lifestyle.

2
beds

3
baths

1,304 Sq.Ft. LIVING AREA

2,320 Sq.Ft. lot

Sallie Simmons

Sallie Simmons

Features & Amenities

Interior

  • total bedrooms2
  • Total bathrooms3
  • full bathrooms2
  • half bathroom1
  • APPLIANCES Dishwasher, Disposal, Dryer, Oven, Washer
  • other interior Features Granite Counters, High Ceilings, High Speed Internet, Kitchen Island, Open Floorplan, Primary Suite, Smart Window Coverings, Walk-In Closet(s)

Area & Lot

  • Status Sold
  • Date Sold June 5, 2025
  • Living Area1,304 Sq.Ft.
  • Lot Area2,320 Sq.Ft.
  • MLS® ID2993749
  • TypeResidential
  • YEAR BUILT2020
  • Elementary SchoolBurlington
  • Middle SchoolSunset
  • High SchoolNiwot
  • School DistrictSt. Vrain Valley RE-1J

Exterior

  • STORIES2
  • Garage Space1.0
  • roofComposition
  • lot featuresLandscaped
  • HEAT TYPEForced Air
  • AIR CONDITIONINGCentral Air
  • sewerPublic Sewer

Financial

  • Sales Price$465,000
  • Real Estate Tax $3,048/yr
  • HOA $175/mo
View Virtual Tour

Work With Sallie

With over a decade of experience in the Denver metro, Sallie has built her business on referrals, local expertise, and trusted relationships. Backed by Compass, she combines national resources with a personalized, community-focused approach. Ready to buy, sell, or explore your options? Let's connect.

Follow Me On Instagram