1352 S Terry Street
1352 S Terry Street
1352 S Terry Street
1352 S Terry Street
1352 S Terry Street
1352 S Terry Street
1352 S Terry Street
1352 S Terry Street
1352 S Terry Street
1352 S Terry Street
1352 S Terry Street
1352 S Terry Street
1352 S Terry Street
1352 S Terry Street
1352 S Terry Street
1352 S Terry Street
1352 S Terry Street
1352 S Terry Street
1352 S Terry Street
1352 S Terry Street
1352 S Terry Street
1352 S Terry Street
1352 S Terry Street
1352 S Terry Street
1352 S Terry Street
1352 S Terry Street
1352 S Terry Street
1352 S Terry Street
1352 S Terry Street
1352 S Terry Street
SEE ALL PHOTOS
1352 S Terry Street
1352 S Terry Street
1352 S Terry Street
1352 S Terry Street
1352 S Terry Street
1352 S Terry Street
1352 S Terry Street
1352 S Terry Street
1352 S Terry Street
1352 S Terry Street
1352 S Terry Street
1352 S Terry Street
1352 S Terry Street
1352 S Terry Street
1352 S Terry Street
1352 S Terry Street
1352 S Terry Street
1352 S Terry Street
1352 S Terry Street
1352 S Terry Street
1352 S Terry Street
1352 S Terry Street
1352 S Terry Street
1352 S Terry Street
1352 S Terry Street
1352 S Terry Street
1352 S Terry Street
1352 S Terry Street
1352 S Terry Street
1352 S Terry Street
Sold

1352 S Terry Street

1352 S Terry Street, Longmont, CO 80501

$525,000
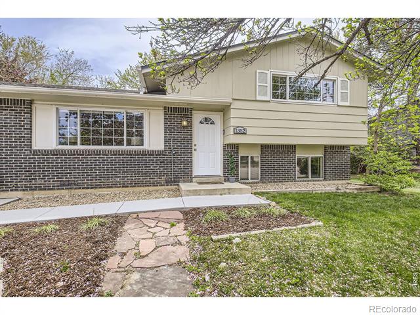
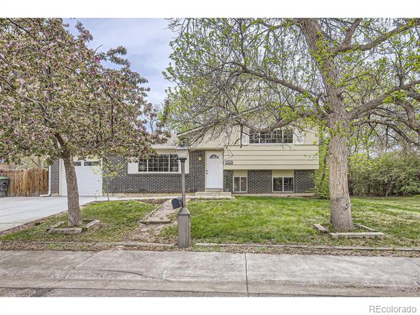
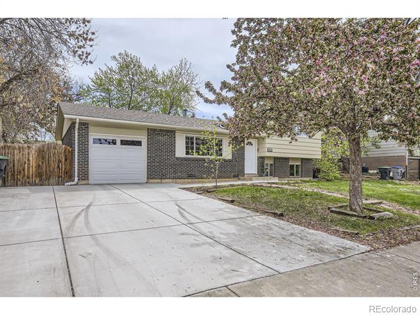
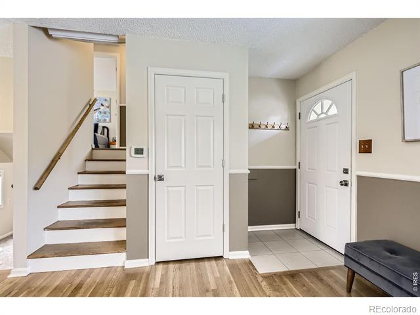
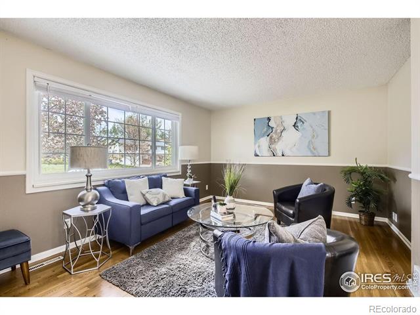
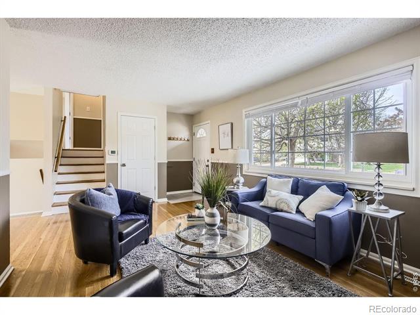
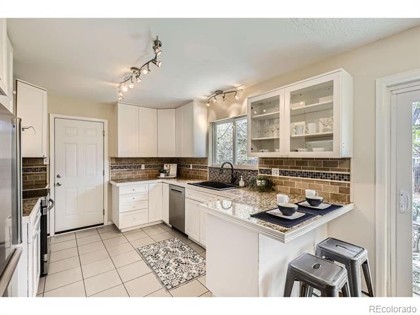
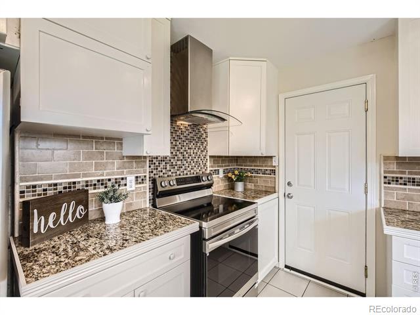
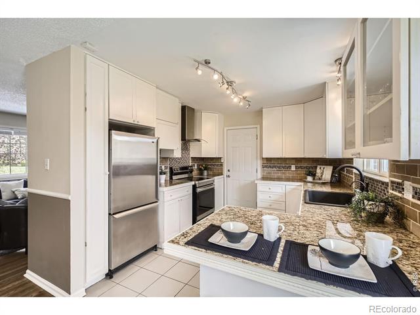
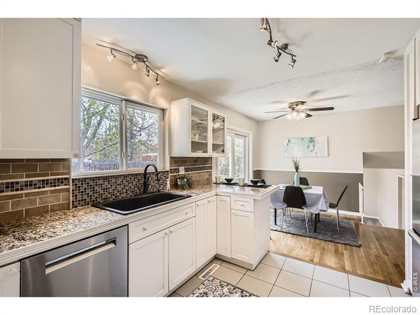
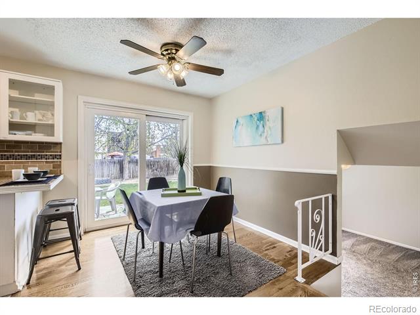
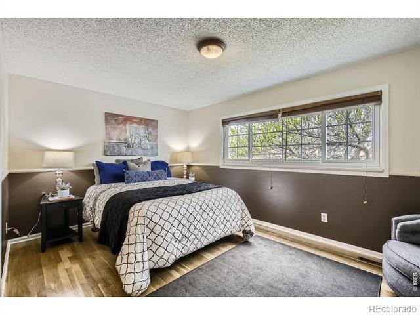
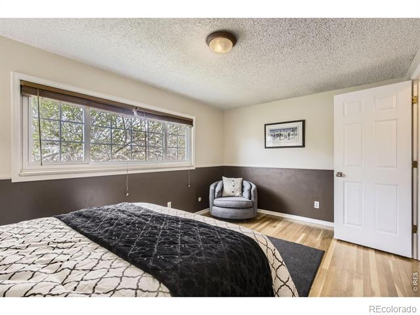
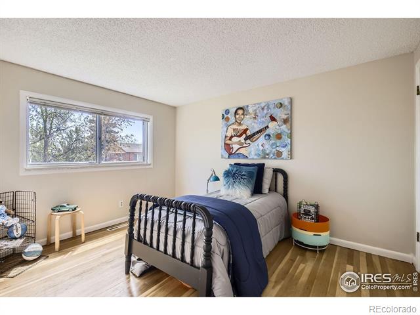
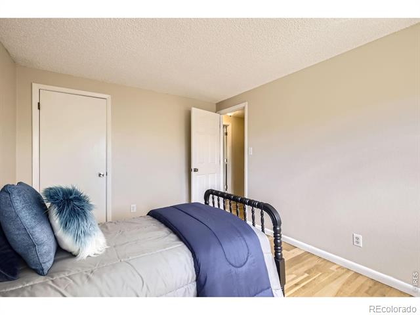
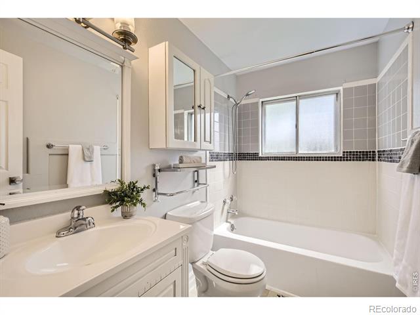
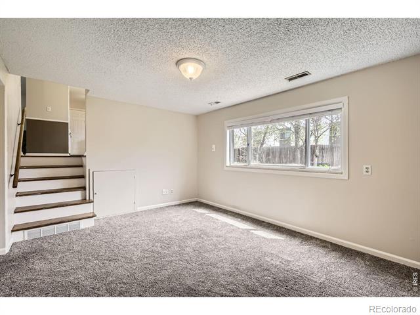
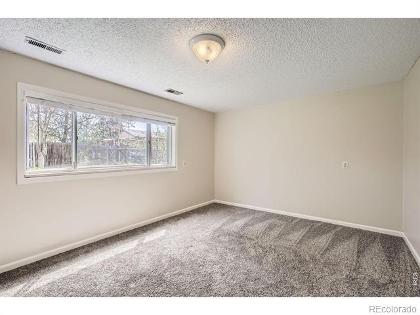
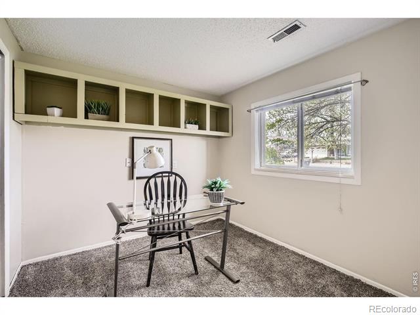
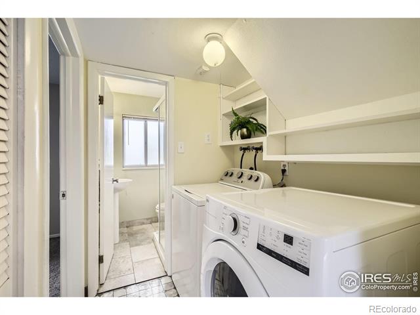
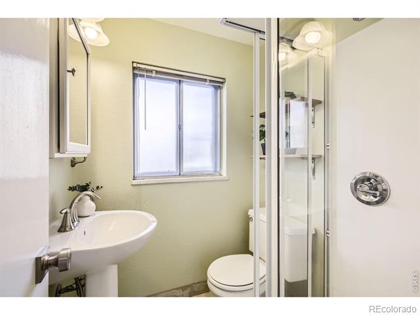
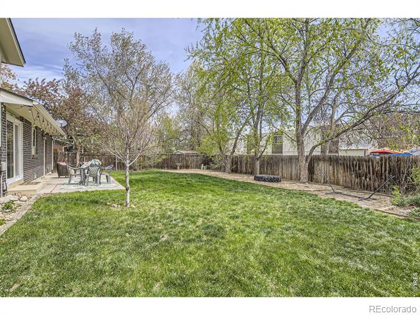
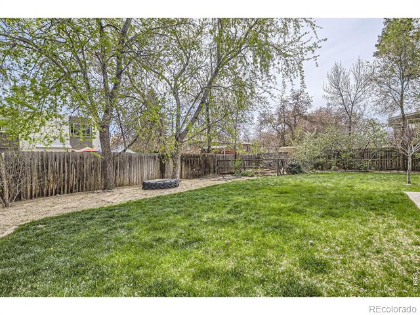
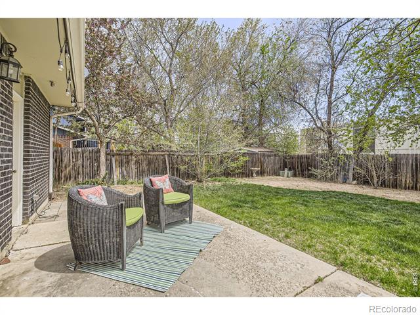
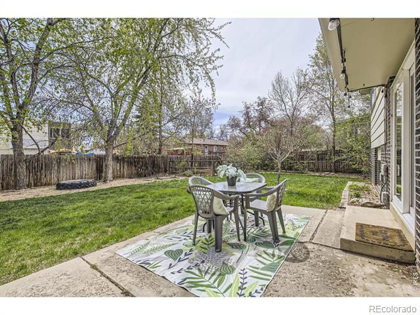
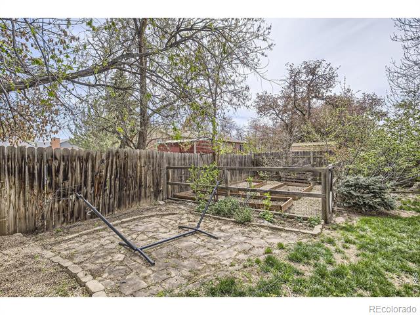
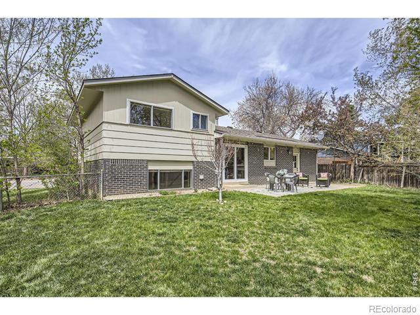
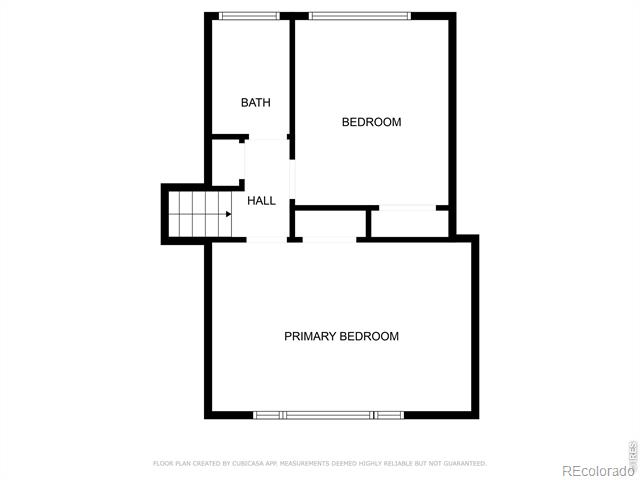
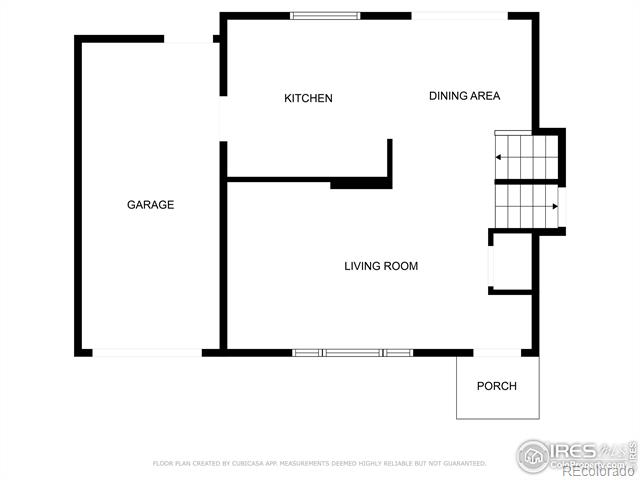
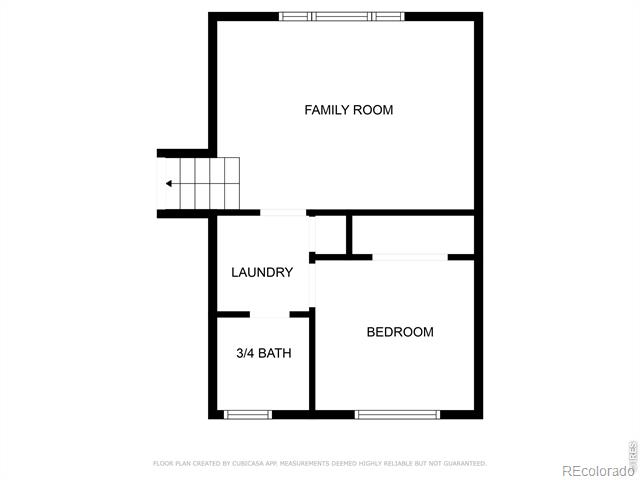
Don't miss this fantastic opportunity to own a charming tri-level home in the heart of Southmoor! The large light and bright living room seamlessly flows into the kitchen, creating an open layout with a welcoming atmosphere. The kitchen features granite countertops, stainless steel appliances, eat in kitchen area and separate dining. Hardwood flooring adds warmth and texture to the main and upper levels. The lower level has a 3/4 bath, laundry, nice size family room and another bedroom space. Access to a crawl space for storage is on this level too. The large inviting landscaped backyard is the perfect space for entertaining and relaxing. Sprinkler system throughout. Newer roof! Attic and crawl space had additional insulation added ($6500+), new concrete driveway and expanded to 2 car size. New Samsung stove, newer Bosch dishwasher and newer LG dryer. Whole house fan and central AC. Super fast NextLight Internet is available. This home is clean and move-in ready. Just blocks from Prospect and 287. This location affords proximity to coffee, restaurants, schools, parks and quick access to Boulder. Welcome home.

3
beds

2
baths

1,544 Sq.Ft. LIVING AREA

8,426 Sq.Ft. lot

Sallie Simmons

Sallie Simmons

Features & Amenities

Interior

  • total bedrooms3
  • Total bathrooms2
  • full bathroom1
  • three quarter bathroom1
  • APPLIANCES Dishwasher, Dryer, Microwave, Oven, Refrigerator, Washer
  • other interior Features Eat-in Kitchen, Open Floorplan

Area & Lot

  • Status Sold
  • Date Sold June 27, 2025
  • Living Area1,544 Sq.Ft.
  • Lot Area8,426 Sq.Ft.
  • MLS® IDIR1032455
  • TypeResidential
  • YEAR BUILT1969
  • Elementary SchoolBurlington
  • Middle SchoolSunset
  • High SchoolNiwot
  • School DistrictSt. Vrain Valley RE-1J

Exterior

  • STORIES3
  • Garage Space1.0
  • water SourcePublic
  • utilitiesCable Available, Electricity Available, Natural Gas Available
  • roofComposition
  • lot featuresSprinklers In Front
  • HEAT TYPEForced Air
  • AIR CONDITIONINGCentral Air
  • sewerPublic Sewer

Financial

  • Sales Price$525,000
  • Real Estate Tax $2,845/yr
  • Zoning Res

Work With Sallie

With over a decade of experience in the Denver metro, Sallie has built her business on referrals, local expertise, and trusted relationships. Backed by Compass, she combines national resources with a personalized, community-focused approach. Ready to buy, sell, or explore your options? Let's connect.

Follow Me On Instagram