1825 Kendall Street Unit: 107
SEE ALL PHOTOS
1825 Kendall Street Unit: 107
Sold

1825 Kendall Street Unit: 107

1825 Kendall Street Unit: 107, Lakewood, CO 80214

$240,000
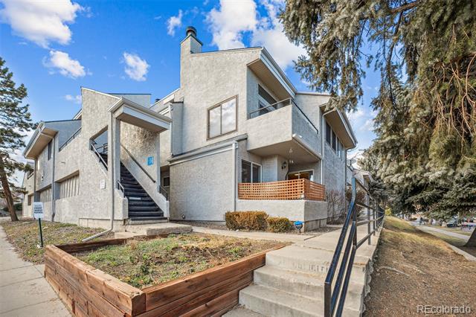
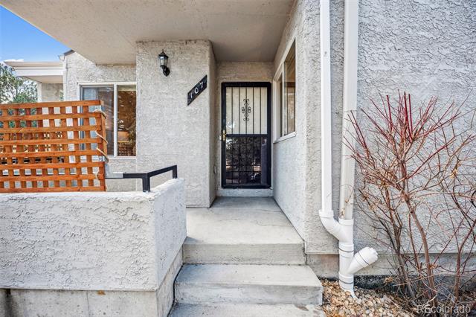
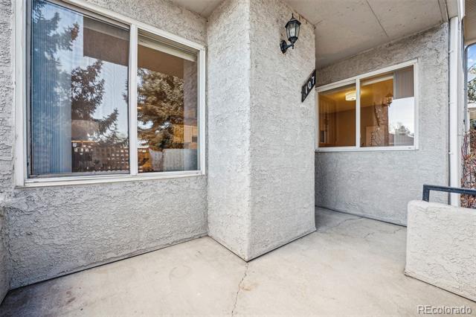
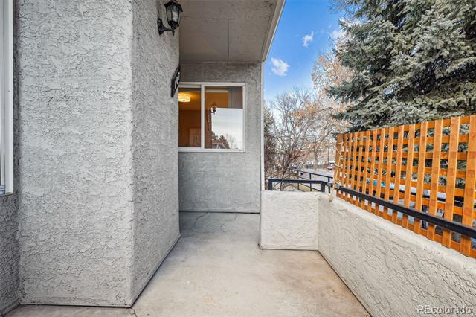
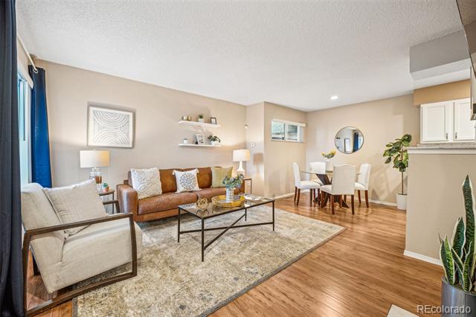
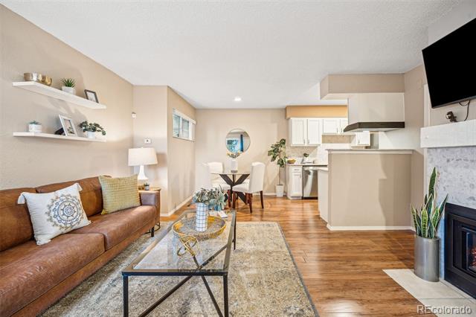
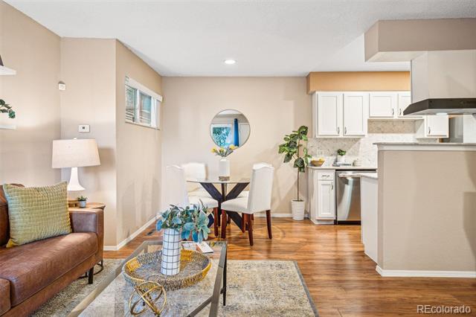
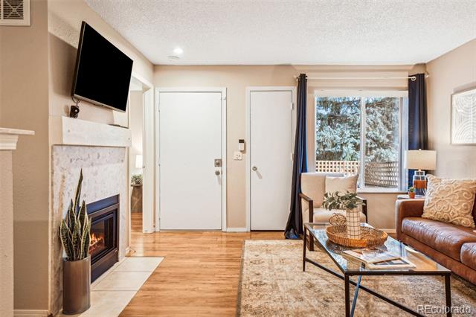
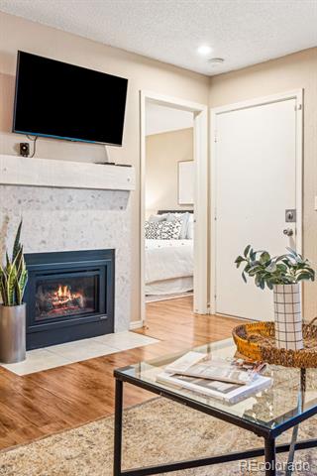
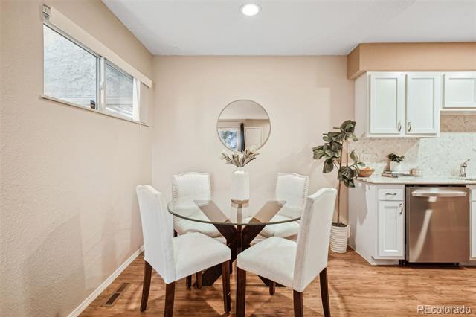
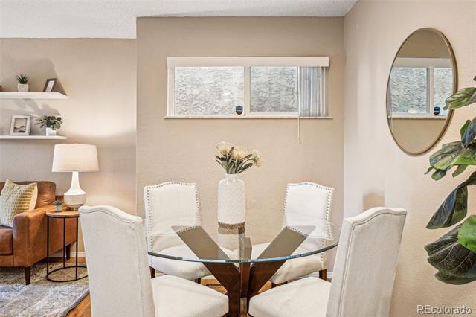
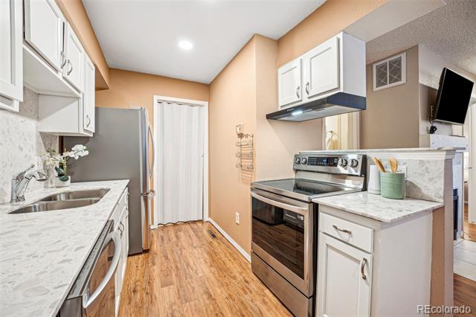
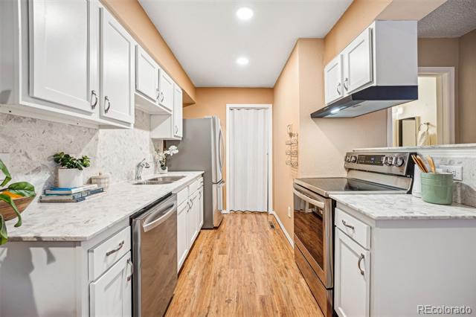
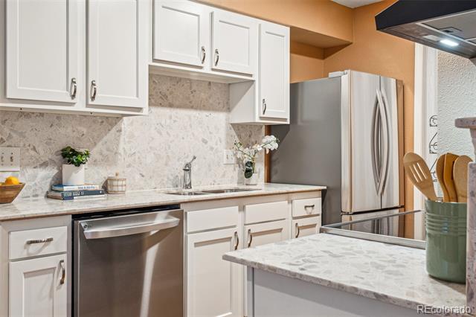
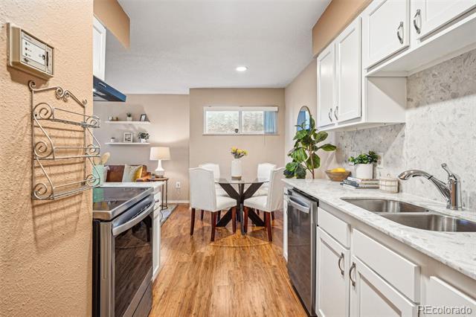
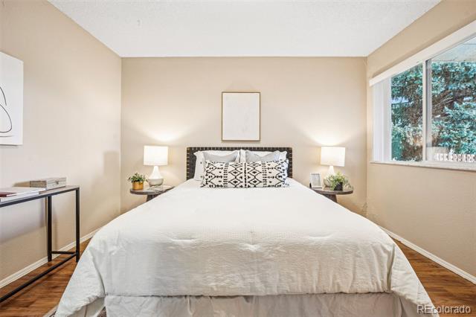
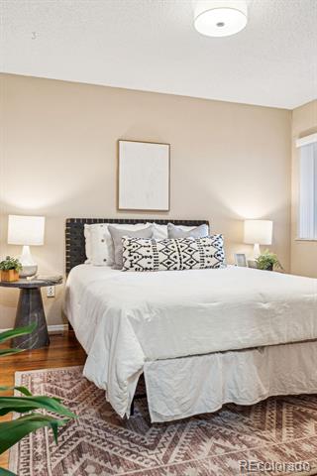
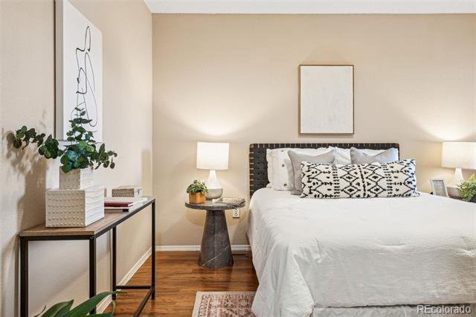
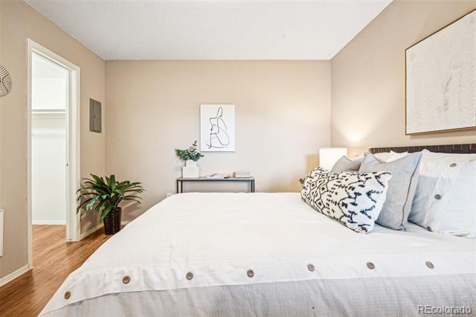
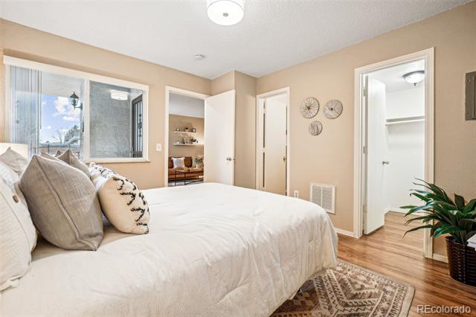
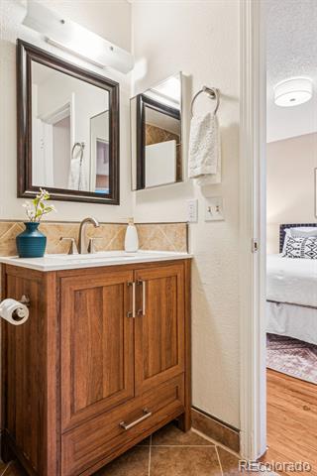
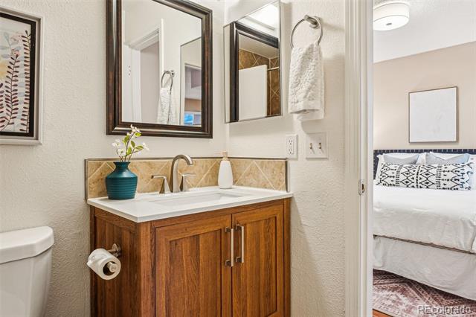
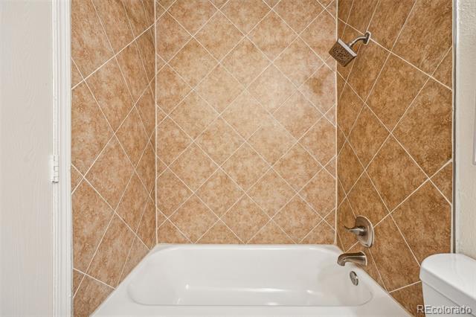
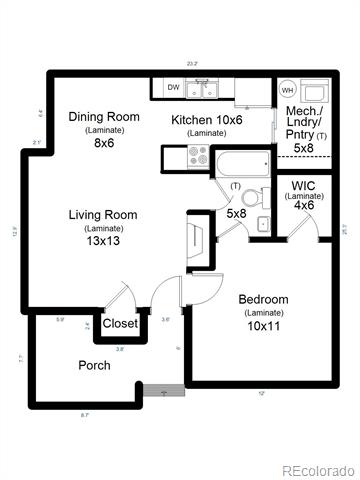
This remarkable end unit offers an incredible opportunity for buyers! Partner with our preferred lender and take advantage of a limited-time offer: enjoy a 1% buydown on your mortgage rate for the first year. This beautiful home boasts an open floor plan with stunning natural hardwood floors, ensuring a warm and inviting atmosphere. Convenience is at your doorstep with a reserved, covered parking spot located just steps from your front entrance. Additional features include a private storage unit, a charming corner front porch perfect for relaxation, and a cozy fireplace to gather around.

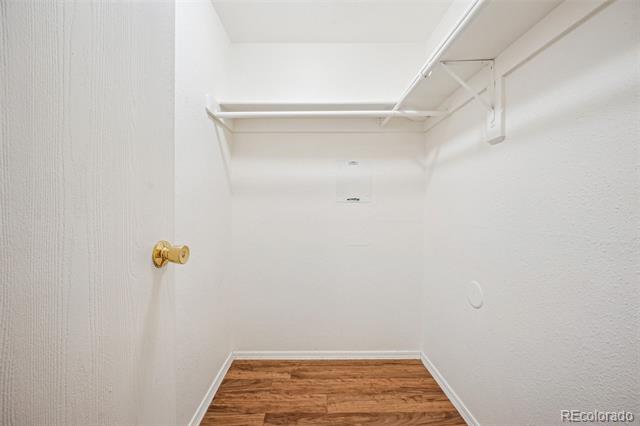
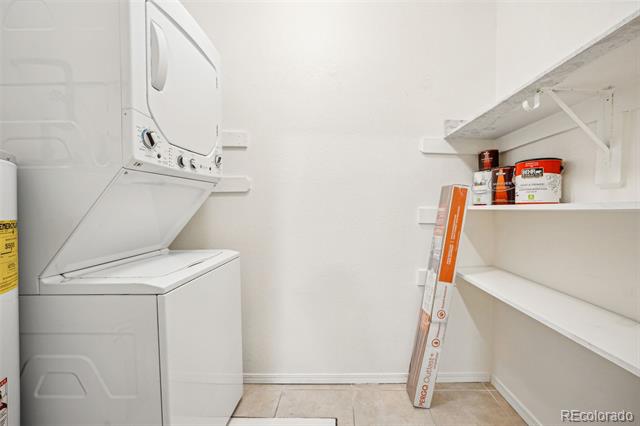
Inside, you'll find a full-size stacked washer and dryer for your convenience, along with a spacious walk-in pantry, all adding to the home's impressive list of amenities. Unwind and enjoy the community's gorgeous pool, or take in the local charm by exploring the vibrant Edgewater Public Market, scenic Sloan's Lake, or the lively neighborhoods of Wheat Ridge, downtown Edgewater, and the Highlands. This is more than just a home; it's a lifestyle waiting to be embraced!

1
bed

1
bath

580 Sq.Ft. LIVING AREA

Sallie Simmons

Sallie Simmons

Features & Amenities

Interior

  • total bedrooms1
  • Total bathroom1
  • full bathroom1
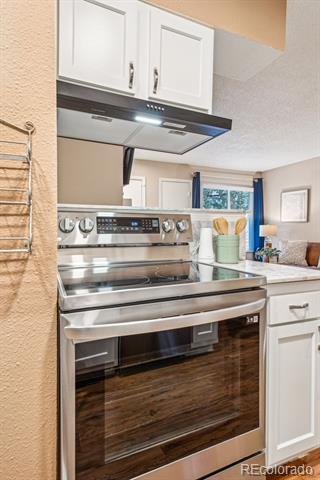
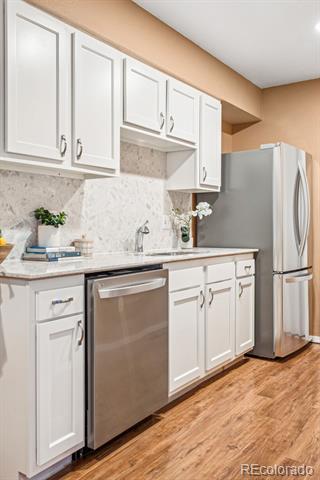
  • APPLIANCES Dishwasher, Disposal, Dryer, Oven, Range, Range Hood, Refrigerator, Washer

Area & Lot

  • Status Sold
  • Date Sold October 17, 2025
  • Living Area580 Sq.Ft.
  • MLS® ID5526592
  • TypeCondo
  • YEAR BUILT1983
  • Elementary SchoolLumberg
  • Middle SchoolJefferson
  • High SchoolJefferson
  • School DistrictJefferson County R-1

Exterior

  • STORIES1
  • roofComposition
  • HEAT TYPEForced Air
  • AIR CONDITIONINGCentral Air
  • sewerPublic Sewer

Financial

  • Sales Price$240,000
  • Real Estate Tax $1,127/yr
  • HOA $207/mo

Work With Sallie

With over a decade of experience in the Denver metro, Sallie has built her business on referrals, local expertise, and trusted relationships. Backed by Compass, she combines national resources with a personalized, community-focused approach. Ready to buy, sell, or explore your options? Let's connect.

Follow Me On Instagram
