20 Wilcox Street Unit: 508
SEE ALL PHOTOS
20 Wilcox Street Unit: 508
Sold

20 Wilcox Street Unit: 508

20 Wilcox Street Unit: 508, Castle Rock, CO 80104

$610,000
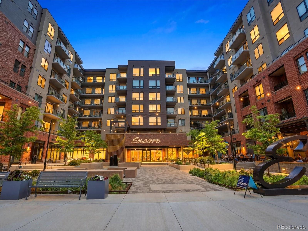
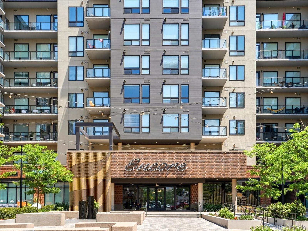
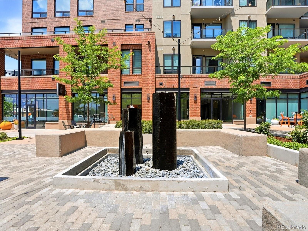
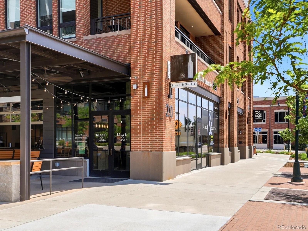
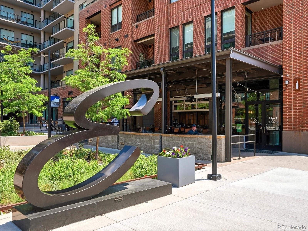
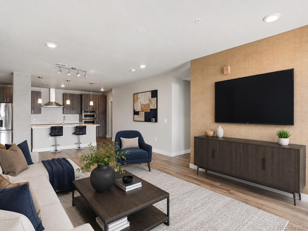
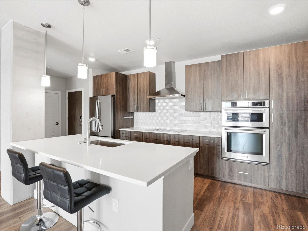
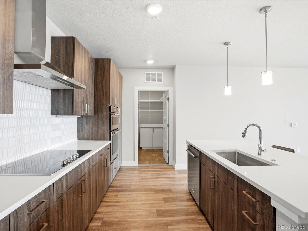
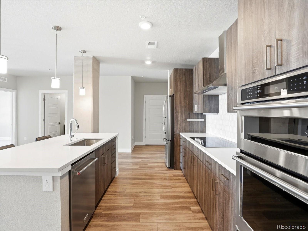
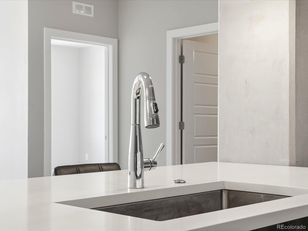
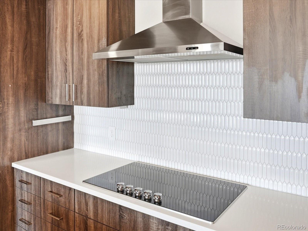
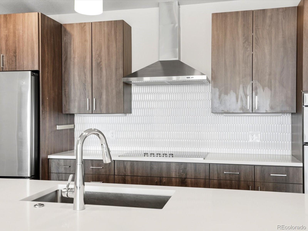
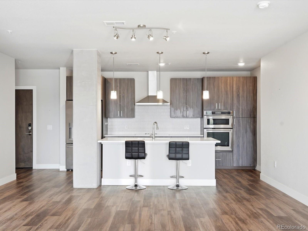
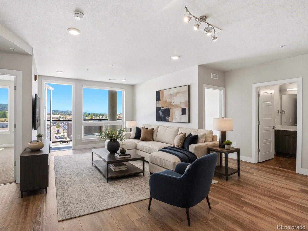
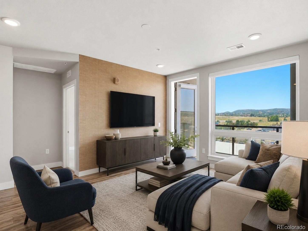
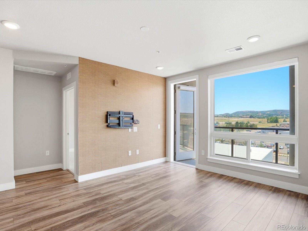
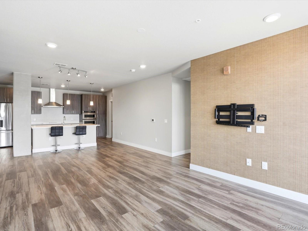
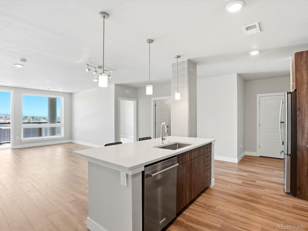
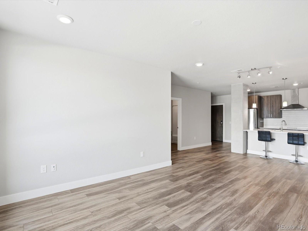
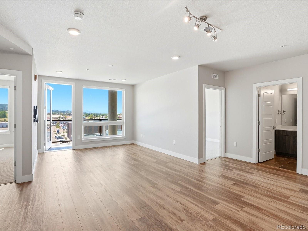
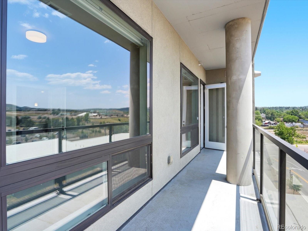
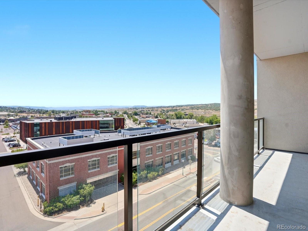
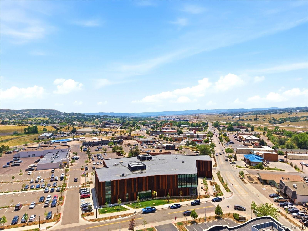
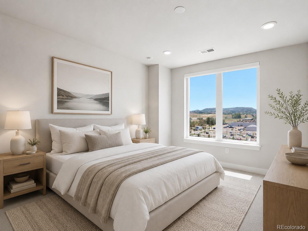
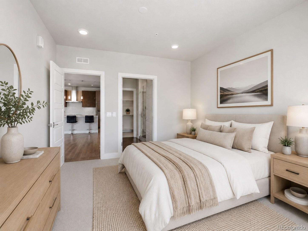
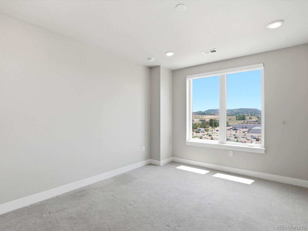
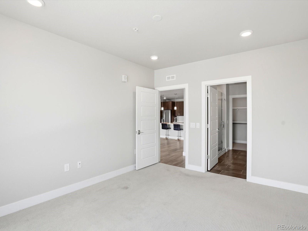
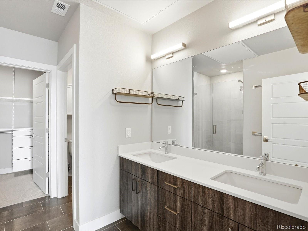
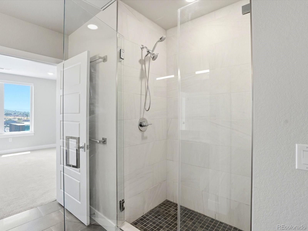
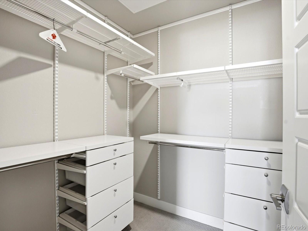
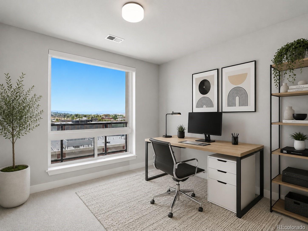
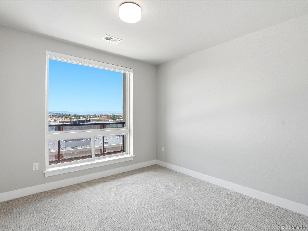
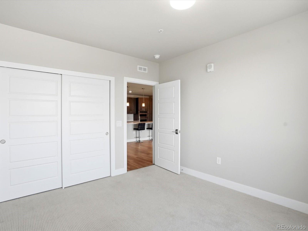
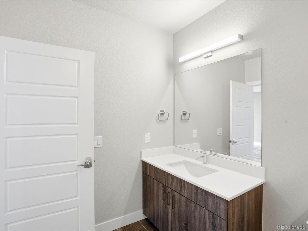
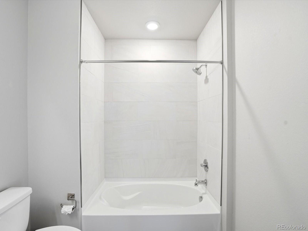
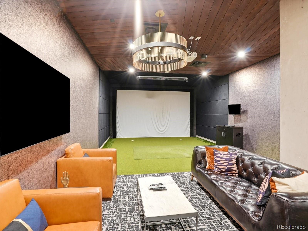
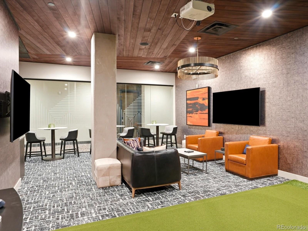
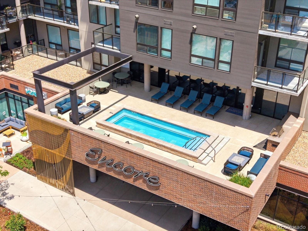
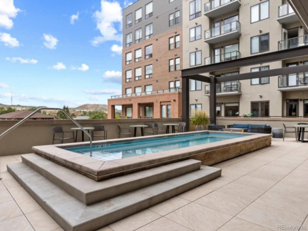
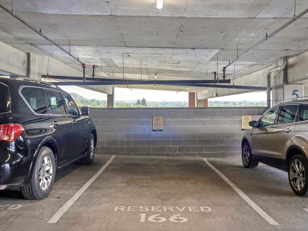
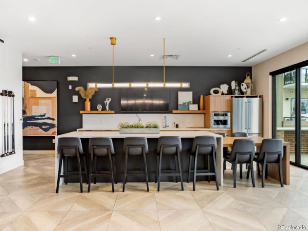
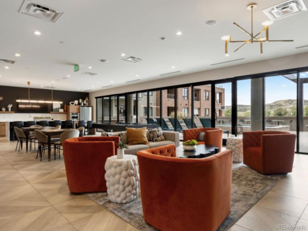
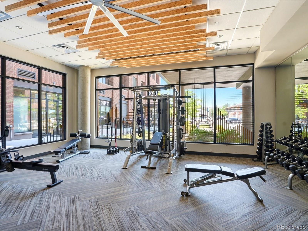
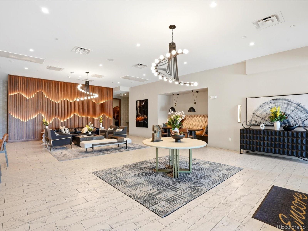
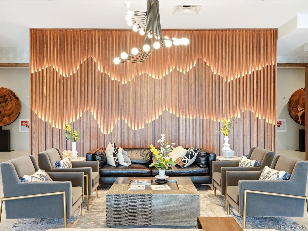
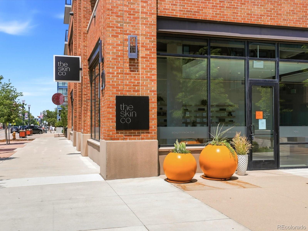
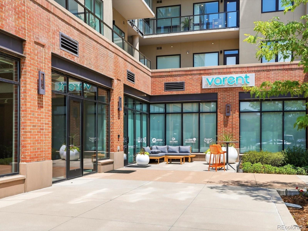
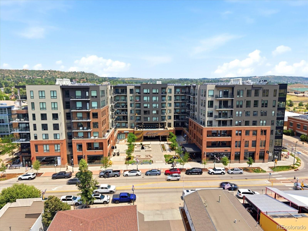
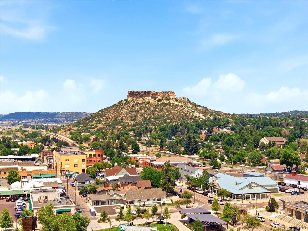
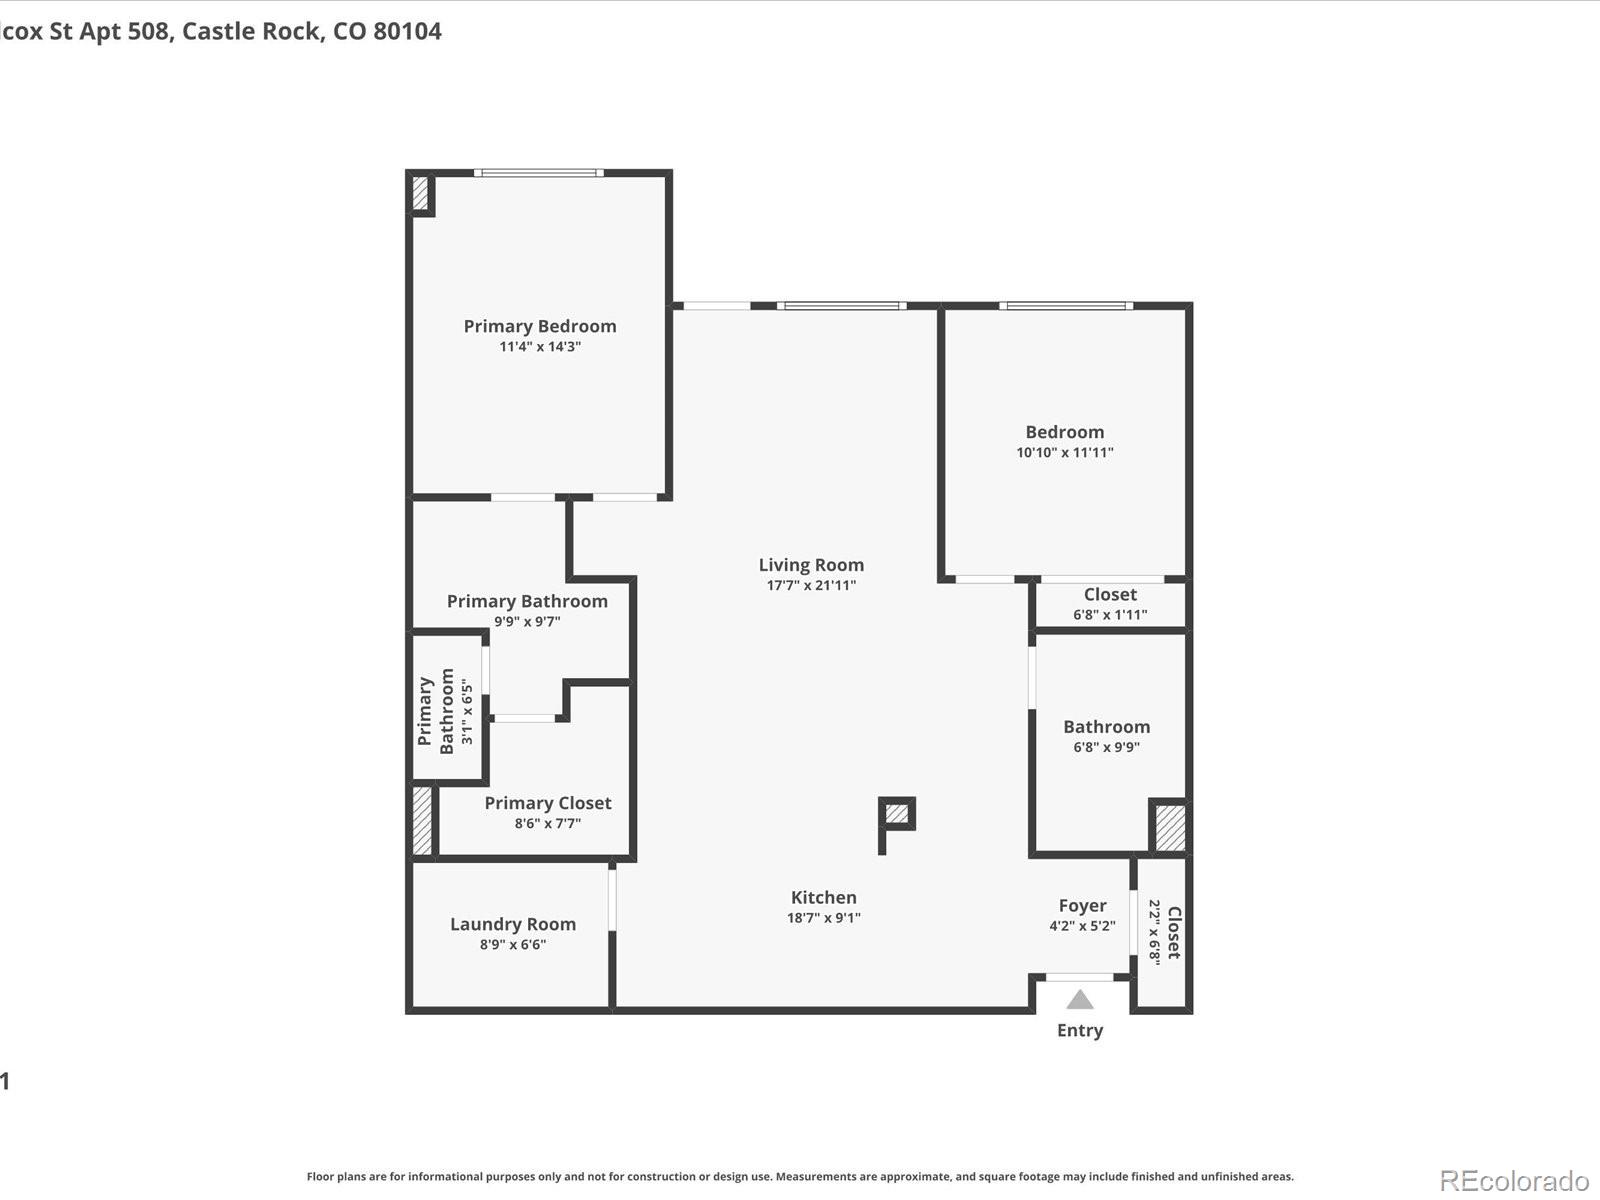
Experience elevated luxury living in the heart of Downtown Castle Rock at Encore, where sophisticated design meets an unmatched walkable lifestyle. Perfectly positioned on the 5th floor, this exceptional residence boasts one of the building's most coveted locations, showcasing breathtaking, unobstructed views of Pikes Peak from your private balcony, an idyllic backdrop for morning coffee, sunrises, & peaceful Colorado evenings. Built in 2021, this beautifully appointed 2-bedroom, 2-bath condo offers effortless elegance with an open-concept floor plan designed for both everyday living and entertaining. The chef's kitchen features quartz countertops, stainless steel appliances, range hood with timeless backsplash, and an island that seamlessly flows into the spacious living area. Floor-to-ceiling windows flood the home with natural light and include electric shades throughout. Retreat to the luxurious primary suite, where you'll wake each morning to picturesque Pikes Peak views. The suite includes a generous walk-in closet and a spa-inspired ensuite bath. A second bedroom and full bath provide the perfect accommodations for guests, a home office, or additional living space. Encore delivers a true lock-and-leave lifestyle with secure building access, resort-style amenities including a state-of-the-art fitness center, expansive outdoor hot tub, golf simulator, pet wash station, fire pits, & beautifully maintained common spaces. An assigned parking space is conveniently located on the same level as the unit, allowing direct access without stairs or elevators. Step outside and immerse yourself in the vibrant Downtown Castle Rock. Enjoy boutique shopping, award-winning restaurants, coffee shops, entertainment, grocery options, and local favorites like Block & Bottle, the Emporium Market, Rec Center, Festival Park, and farmers market, all just moments away. This is more than a home; it's a lifestyle defined by luxury, convenience, and the very best of Colorado living.

2
beds

2
baths

1,192 Sq.Ft. LIVING AREA

1,275 Sq.Ft. lot

Sallie Simmons

Sallie Simmons

Features & Amenities

Interior

  • total bedrooms2
  • Total bathrooms2
  • full bathrooms2
  • Flooring Carpet, Tile, Vinyl
  • APPLIANCES Cooktop, Dishwasher, Disposal, Double Oven, Dryer, Microwave, Range Hood, Refrigerator, Washer
  • other interior Features Eat-in Kitchen, High Ceilings, Kitchen Island, No Stairs, Open Floorplan, Primary Suite, Quartz Counters, Smoke Free, Walk-In Closet(s)

Area & Lot

  • Status Sold
  • Date Sold November 5, 2026
  • Living Area1,192 Sq.Ft.
  • Lot Area1,275 Sq.Ft.
  • MLS® ID9306271
  • TypeCondo
  • YEAR BUILT2021
  • Architecture StylesUrban Contemporary
  • View DescriptionMountain(s)
  • Elementary SchoolSouth Ridge
  • Middle SchoolMesa
  • High SchoolDouglas County
  • School DistrictDouglas RE-1

Exterior

  • STORIES1
  • water SourcePublic
  • utilitiesCable Available, Electricity Available, Electricity Connected, Natural Gas Available, Natural Gas Connected
  • roofConcrete
  • lot featuresLandscaped, Near Public Transit
  • parkingConcrete, Electric Vehicle Charging Station(s), Guest
  • HEAT TYPEForced Air
  • AIR CONDITIONINGCentral Air
  • sewerPublic Sewer
  • HOA AmenitiesClubhouse, Dog/Pet Wash, Elevator(s), Fitness Center, Parking, Spa/Hot Tub
  • other exterior FeaturesBalcony, Elevator, Spa/Hot Tub, Water Feature

Financial

  • Sales Price$610,000
  • Real Estate Tax $5,418/yr
  • HOA $501/mo
View Virtual Tour

Work With Sallie

With over a decade of experience in the Denver metro, Sallie has built her business on referrals, local expertise, and trusted relationships. Backed by Compass, she combines national resources with a personalized, community-focused approach. Ready to buy, sell, or explore your options? Let's connect.

Follow Me On Instagram