2224 Lombardy Street
SEE ALL PHOTOS
2224 Lombardy Street
Sold

2224 Lombardy Street

2224 Lombardy Street, Longmont, CO 80503

$812,500
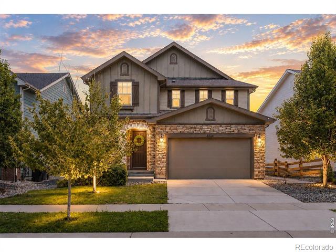
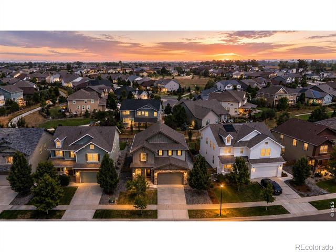
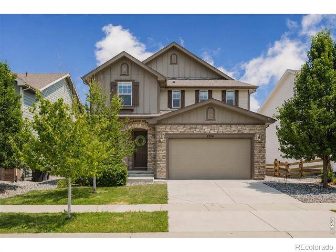
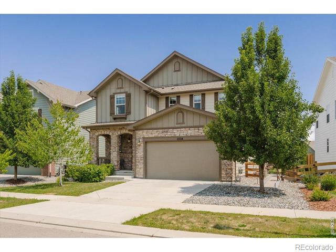
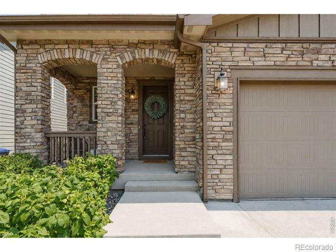
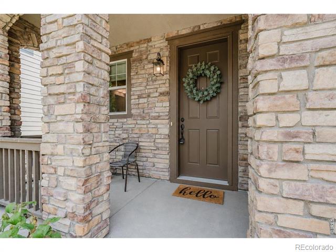
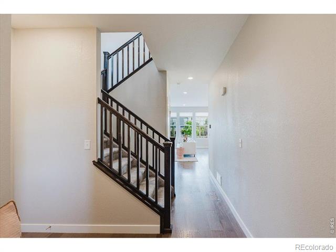
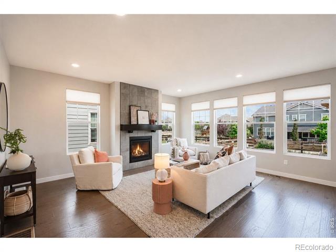
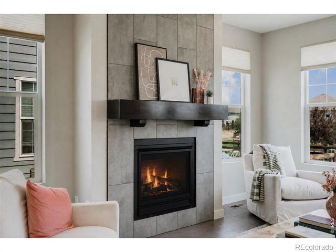
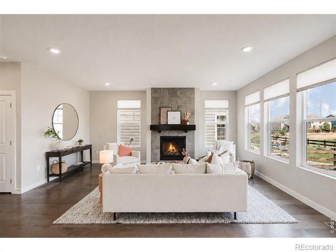
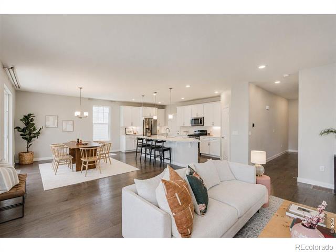
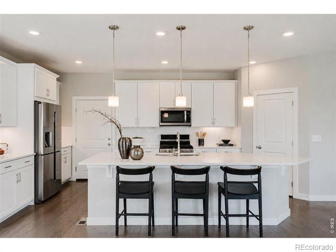
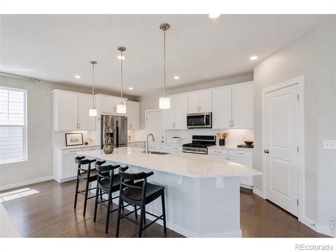
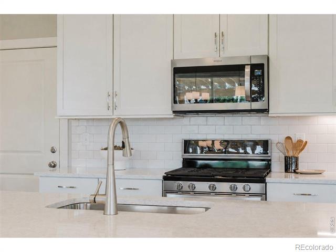
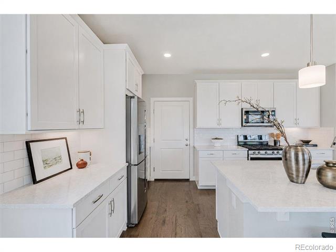
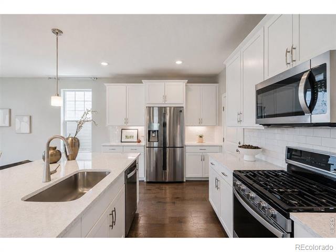
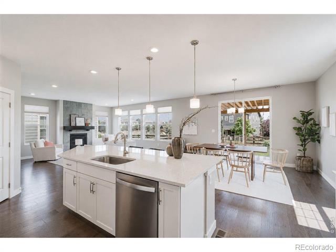
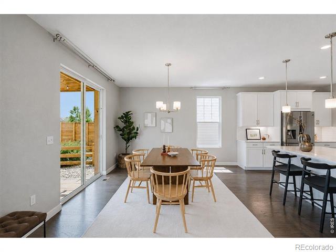
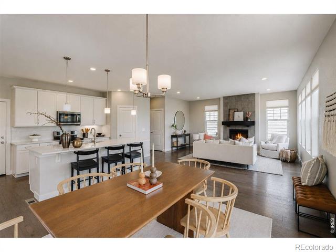
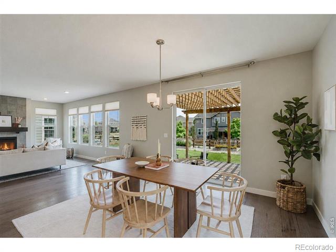
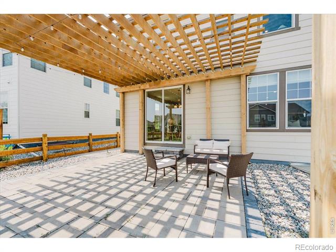
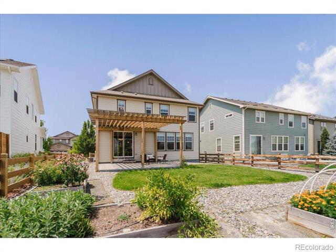
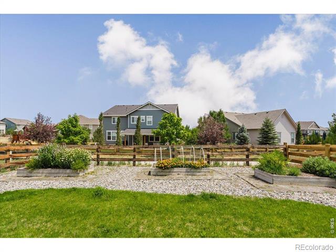
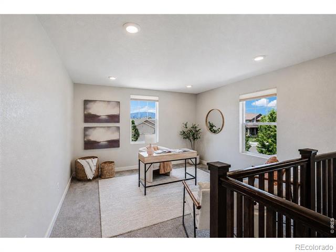
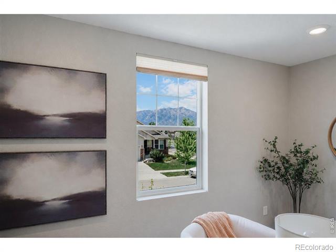
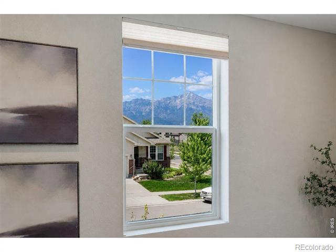
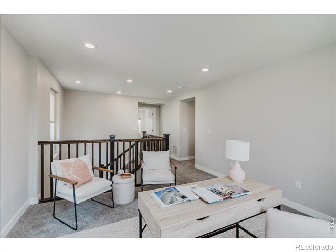
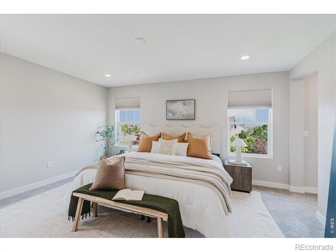
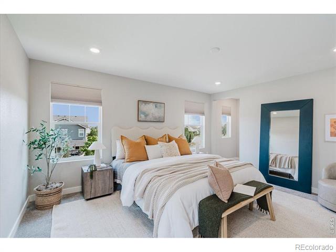
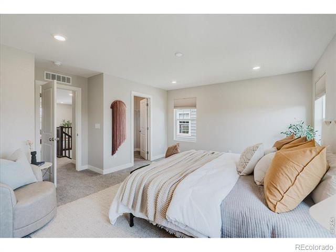
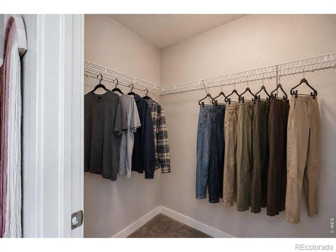
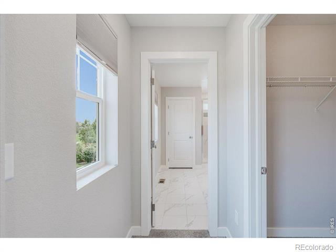
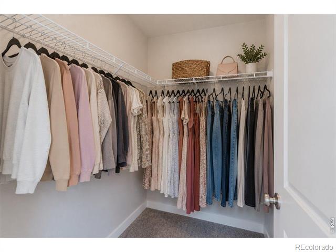
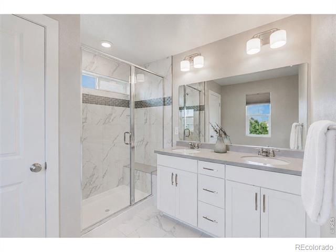
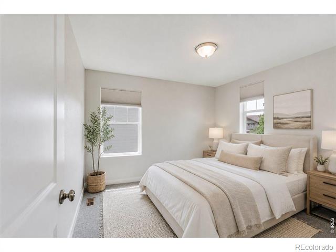
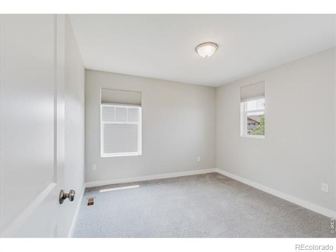
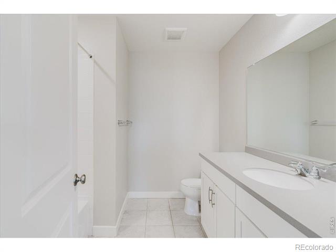
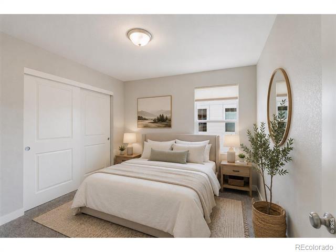
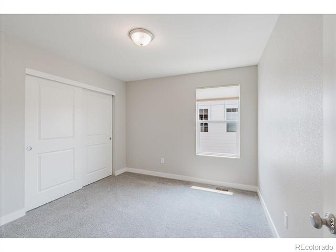
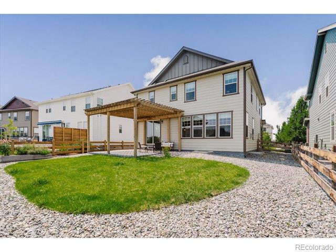
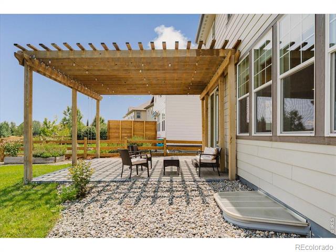
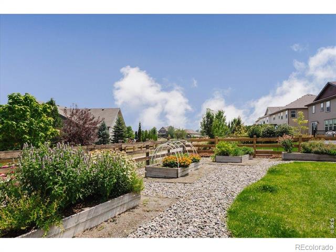
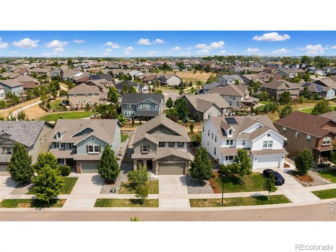
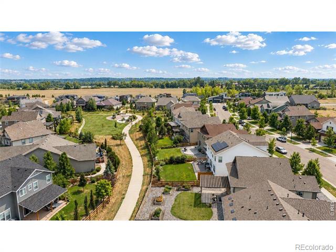
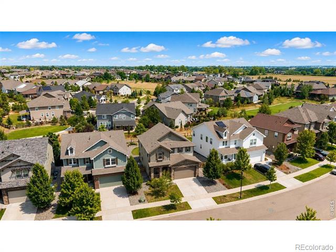
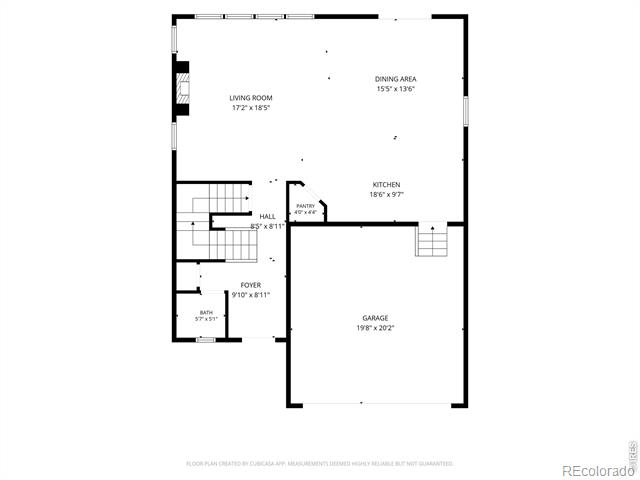
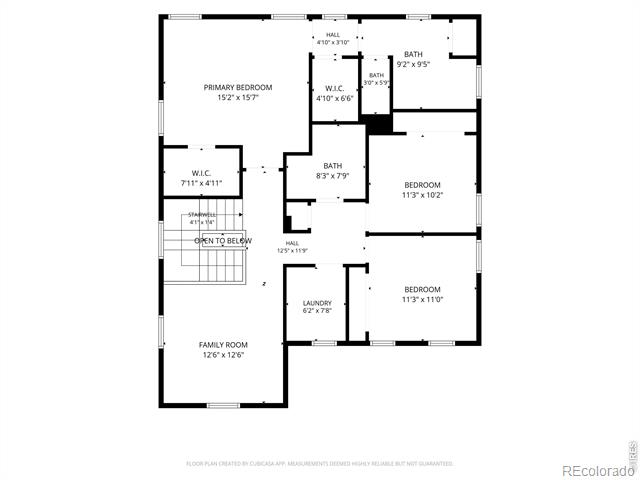
Warmth and comfort welcome you from the moment you arrive at 2224 Lombardy. This 3-bedroom, 3-bath home in Longmont's Somerset Meadows neighborhood has a stone-accented exterior, charming arches and a front porch that set the tone before you even step inside. Walk in and the home opens into a bright, comfortable living, dining and kitchen areas that feels easy and connected, with plenty of room to gather and enjoy time together. That easy flow continues right out to the patio, where the pergola creates an outdoor living space you'll want to settle into. With bistro lights overhead, irrigated garden boxes and that all-important evening shade... If you know Colorado summers, you know! This is a backyard made for dinners outside, friends hanging around a little longer, tending the garden or doing absolutely nothing. The Somerset Meadows pathway system connects to the neighborhood pocket park and the new City Park, Clover Meadows is just around the corner. It's one of those neighborhood spaces where people actually come together. Back inside and upstairs, the loft adds flexible extra space for an office, workout spot, reading nook or whatever you need it to be, with views toward Longs Peak and beautiful Colorado sunsets to remind you where you live. All three bedrooms are upstairs on one level, and the primary suite saves one of the best features for last: two walk-in closets. When you're ready to venture beyond the neighborhood, you're pretty well positioned. Ziggi's Coffee and Bearded Brewer are about 5 minutes away, Village at the Peaks with Whole Foods Market is under 10 minutes, Longmont's Main Street is about 15, and both Boulder and Lyons are around 20. Want to go bigger? Rocky Mountain National Park and Downtown Denver are each about 50 minutes away. A pretty great home base for all the good Colorado stuff! Warm, peaceful and beautifully cared for, in a location that makes it pretty easy to love where you live. Come see this one for yourself!

3
beds

3
baths

2,302 Sq.Ft. LIVING AREA

6,358 Sq.Ft. lot

Sallie Simmons

Sallie Simmons

Features & Amenities

Interior

  • total bedrooms3
  • Total bathrooms3
  • full bathroom1
  • three quarter bathroom1
  • half bathroom1
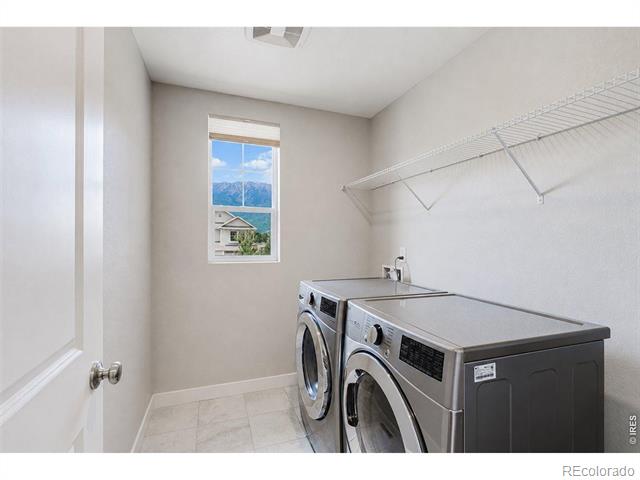
  • Laundry room In Unit
  • Flooring Tile
  • Fireplace Gas
  • APPLIANCES Dishwasher, Dryer, Microwave, Oven, Refrigerator, Washer
  • other interior Features Eat-in Kitchen, Kitchen Island, Open Floorplan, Pantry, Radon Mitigation System, Walk-In Closet(s)

Area & Lot

  • Status Sold
  • Date Sold October 8, 2026
  • Living Area2,302 Sq.Ft.
  • Lot Area6,358 Sq.Ft.
  • MLS® IDIR1066110
  • TypeResidential
  • YEAR BUILT2019
  • Architecture StylesContemporary
  • Elementary SchoolBlue Mountain
  • Middle SchoolAltona
  • High SchoolSilver Creek
  • School DistrictSt. Vrain Valley RE-1J

Exterior

  • STORIES2
  • Garage Space2.0
  • water SourcePublic
  • utilitiesElectricity Available, Internet Access (Wired), Natural Gas Available
  • roofComposition
  • lot featuresLevel, Sprinklers In Front
  • HEAT TYPEForced Air
  • AIR CONDITIONINGCentral Air
  • sewerPublic Sewer
  • HOA AmenitiesPark, Playground, Trail(s)

Financial

  • Sales Price$812,500
  • Real Estate Tax $5,765/yr
  • HOA $105/mo
  • Zoning RES

Work With Sallie

With over a decade of experience in the Denver metro, Sallie has built her business on referrals, local expertise, and trusted relationships. Backed by Compass, she combines national resources with a personalized, community-focused approach. Ready to buy, sell, or explore your options? Let's connect.

Follow Me On Instagram