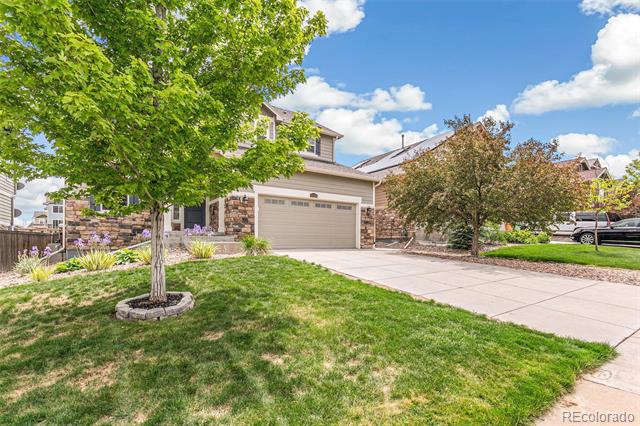
24356 E Powers Avenue
SEE ALL PHOTOS
24356 E Powers Avenue
Sold

24356 E Powers Avenue

24356 E Powers Avenue, Aurora, CO 80016

$645,000
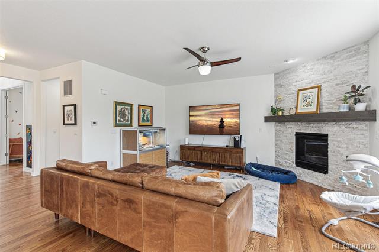
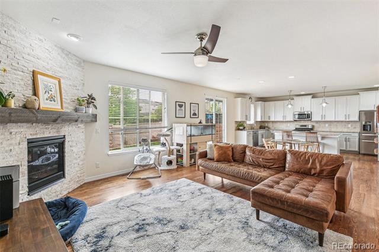
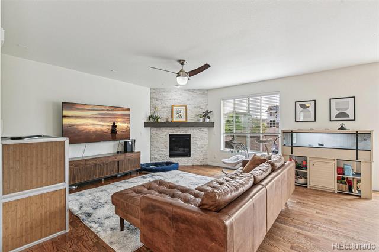
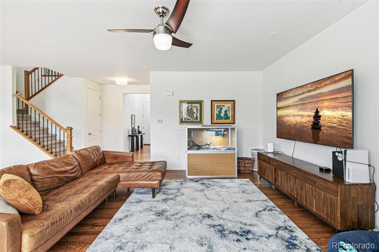
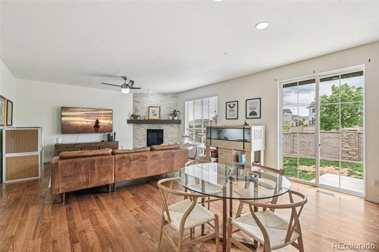
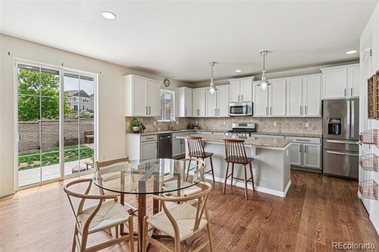
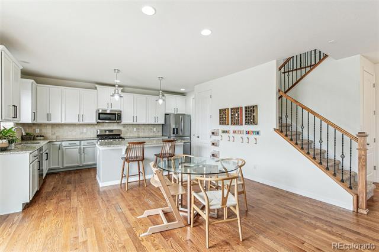
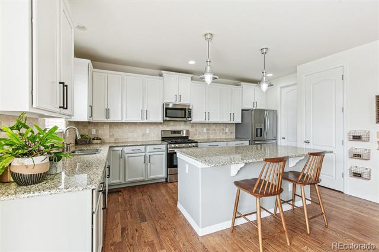
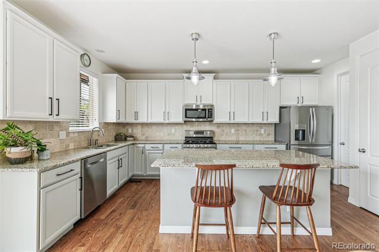
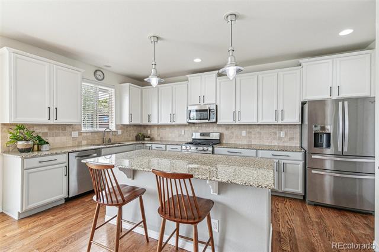
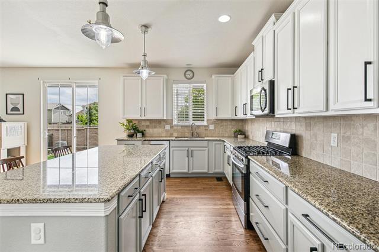
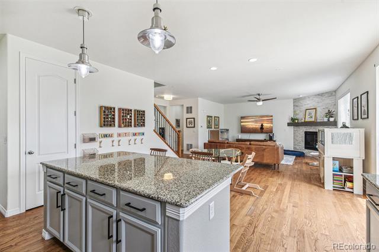
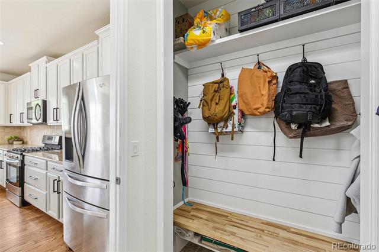
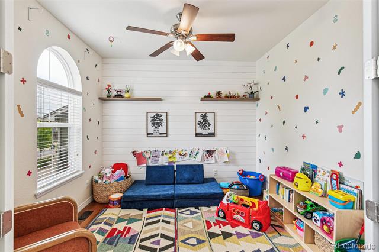
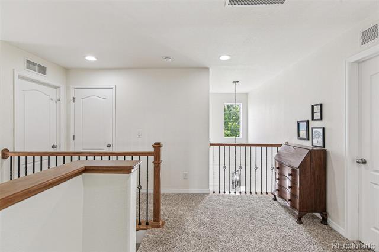
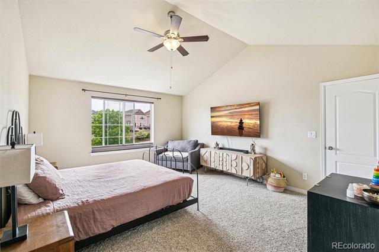
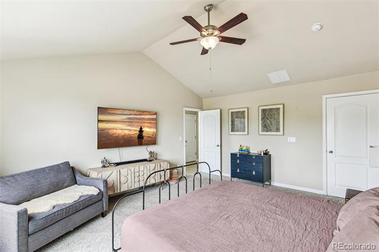
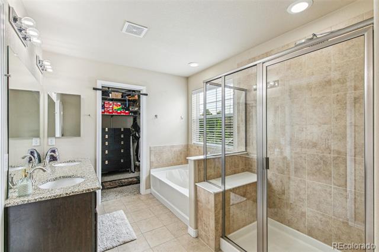
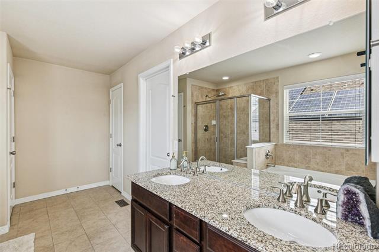
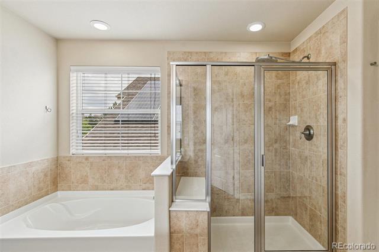
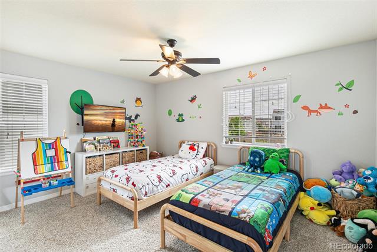
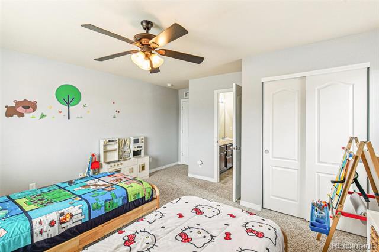
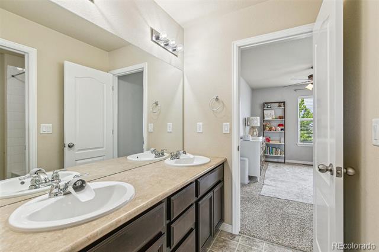
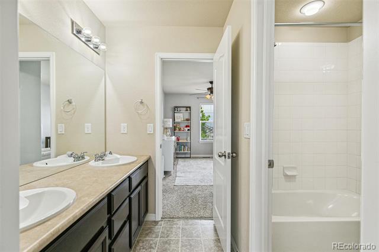
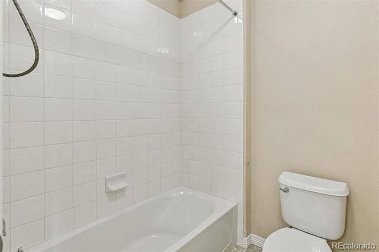
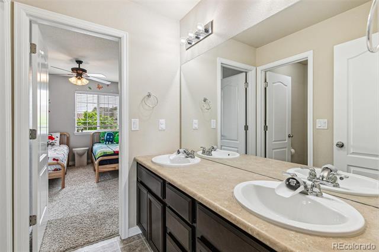
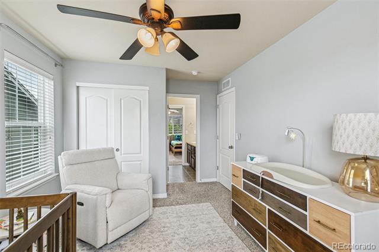
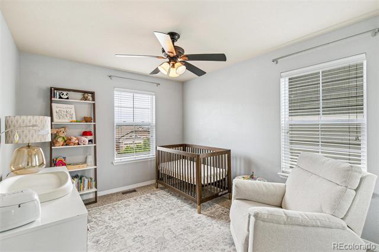
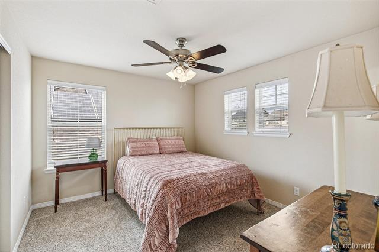
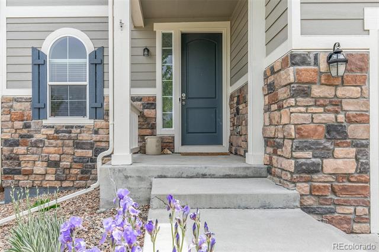
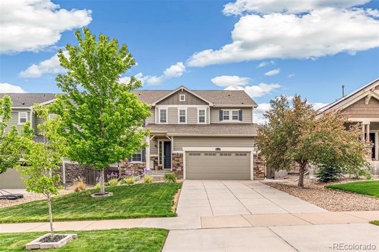
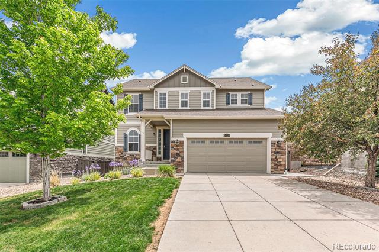
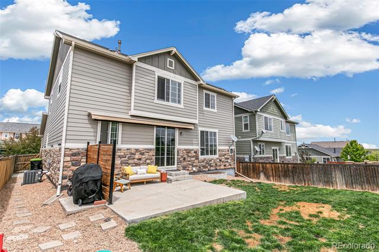
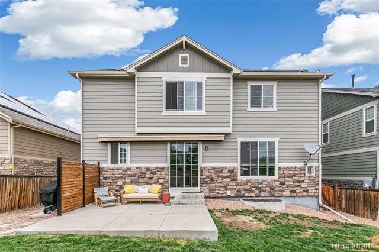
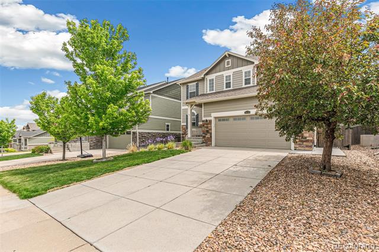
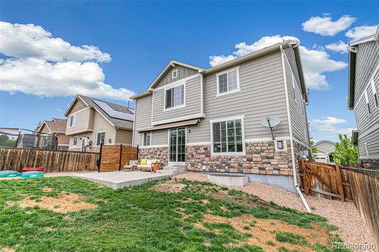
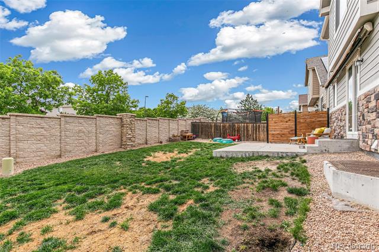
This house comes with a REDUCED RATE as low as 5.99% (APR 6.231%) as of 06/16/2025 through List & Lock(tm). This is a seller paid rate-buydown that reduces the buyer's interest rate and monthly payment. Terms apply, see disclosures for more information. With 4 spacious bedrooms and 4 bathrooms, this thoughtfully designed floor plan provides the perfect blend of functionality and flexibility for today's lifestyle. The heart of the home is a bright, chef-inspired kitchen featuring an oversized island, quality gas stove, and crisp white cabinetry that delivers clean aesthetics & generous storage. The living room is filled with abundant natural light, and a sleek stone fireplace that adds just the right touch of warmth and modern character. Upstairs, the expansive primary suite serves as a calm retreat with soaring ceilings, while 2 additional bedrooms share a private en suite bathroom and a 4th bedroom enjoys its own full bath--perfect for guests or multigenerational living. Downstairs, the unfinished basement includes a bathroom rough-in and is currently used as a gym, offering incredible potential for future customization, whether you're dreaming of a home theater, bonus rooms, or expanded living space. Outside, enjoy a private backyard with no neighbors behind, thanks to its position backing to Powers. The outdoor living area is built for year-round enjoyment with a 20-foot retractable awning, drop shade, integrated lighting, and a smart wind sensor for added comfort. Additional upgrades include a tankless water heater and leased solar panels with a low monthly cost that significantly reduces Xcel bills, making this home as efficient as it is beautiful. Just minutes from Southlands' shopping, dining, and entertainment, and with fast access to E-470, you're ideally positioned for easy commutes to downtown Denver and DIA. With the community rec center and neighborhood pool just down the street, plus access to top-rated schools, this home checks every box.

4
beds

4
baths

2,405 Sq.Ft. LIVING AREA

5,663 Sq.Ft. lot

Sallie Simmons

Sallie Simmons

Features & Amenities

Interior

  • total bedrooms4
  • Total bathrooms4
  • full bathrooms3
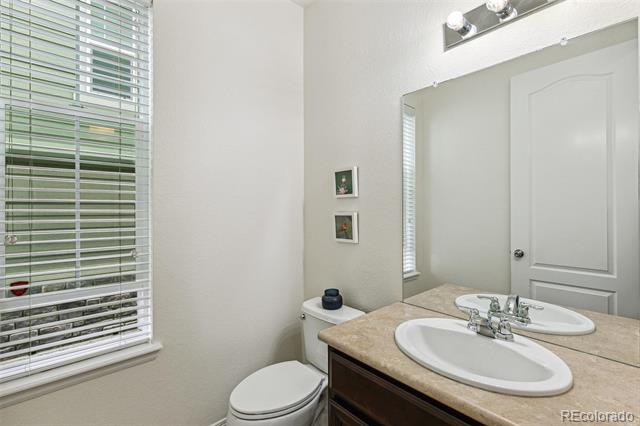
  • half bathroom1
  • Flooring Carpet, Laminate, Tile, Wood
  • Fireplace Gas Log, Living Room
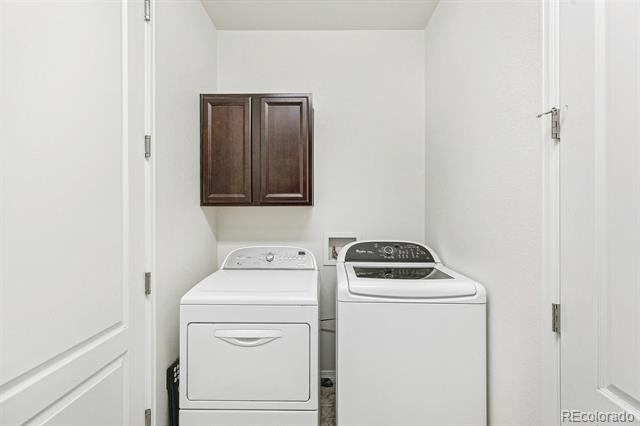
  • APPLIANCES Cooktop, Dishwasher, Disposal, Dryer, Microwave, Range, Refrigerator, Washer
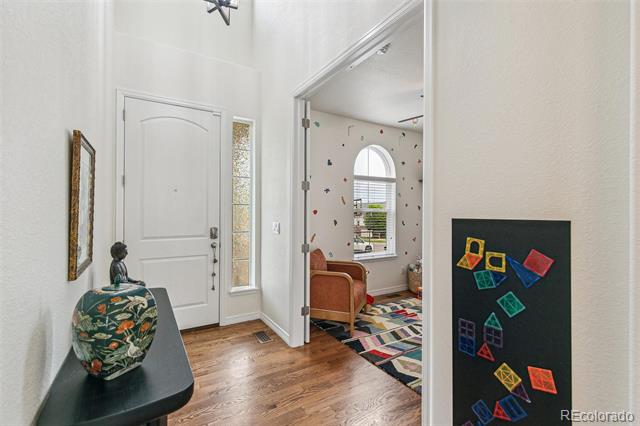
  • other interior Features Ceiling Fan(s), Eat-in Kitchen, Entrance Foyer, Five Piece Bath, Granite Counters, High Ceilings, High Speed Internet, Jack Jill Bath, Kitchen Island, Open Floorplan, Pantry, Primary Suite, Walk-In Closet(s)

Area & Lot

  • Status Sold
  • Date Sold October 16, 2025
  • Living Area2,405 Sq.Ft.
  • Lot Area5,663 Sq.Ft.
  • MLS® ID4944849
  • TypeResidential
  • YEAR BUILT2013
  • Elementary SchoolBuffalo Trail
  • Middle SchoolFox Ridge
  • High SchoolCherokee Trail
  • School DistrictCherry Creek 5

Exterior

  • STORIES2
  • Garage Space2.0
  • roofComposition
  • parkingConcrete, Dry Walled
  • HEAT TYPEForced Air
  • AIR CONDITIONINGCentral Air
  • sewerPublic Sewer
  • HOA AmenitiesPool
  • other exterior FeaturesPrivate Yard

Financial

  • Sales Price$645,000
  • Real Estate Tax $5,098/yr
  • HOA $112/mo
View Virtual Tour

Work With Sallie

With over a decade of experience in the Denver metro, Sallie has built her business on referrals, local expertise, and trusted relationships. Backed by Compass, she combines national resources with a personalized, community-focused approach. Ready to buy, sell, or explore your options? Let's connect.

Follow Me On Instagram