2685 S Dayton Way Unit: 74
SEE ALL PHOTOS
2685 S Dayton Way Unit: 74
Sold

2685 S Dayton Way Unit: 74

2685 S Dayton Way Unit: 74, Denver, CO 80231

$345,000
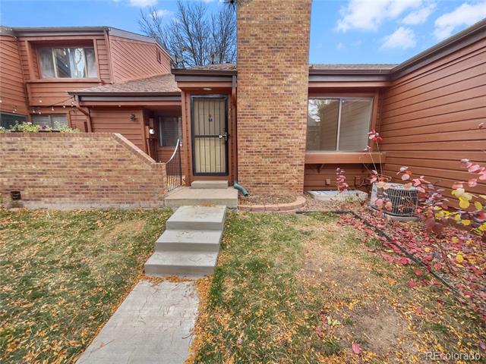
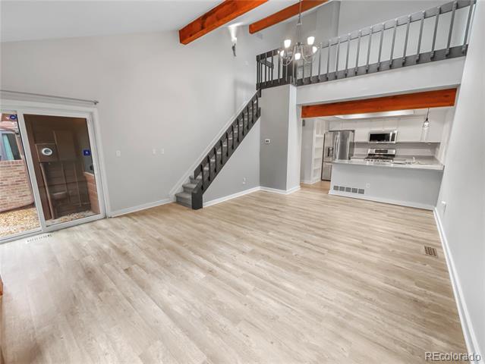
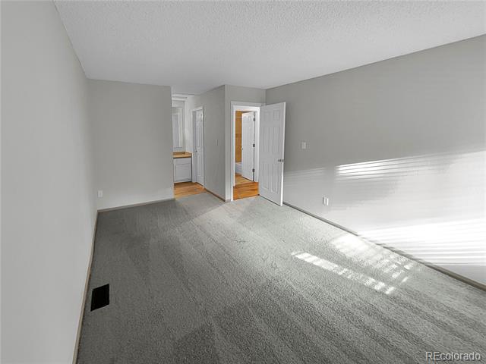
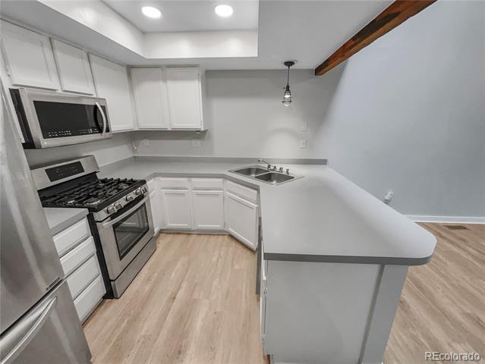
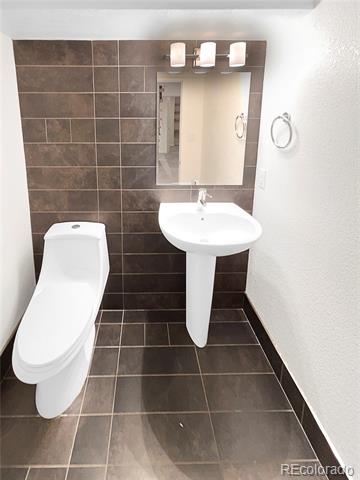
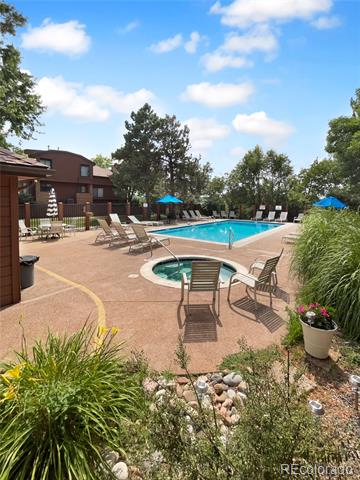
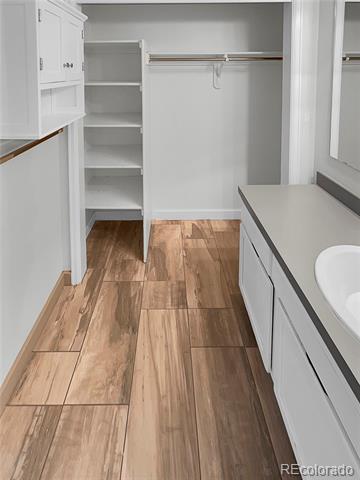
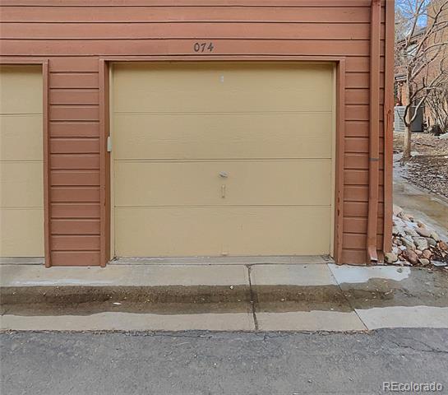
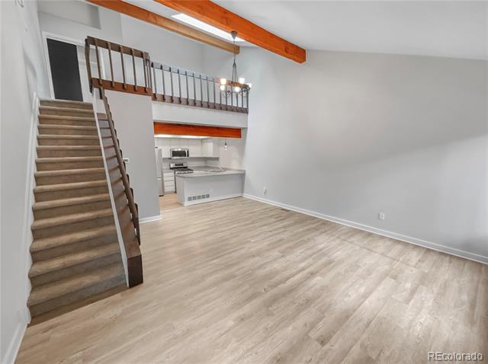
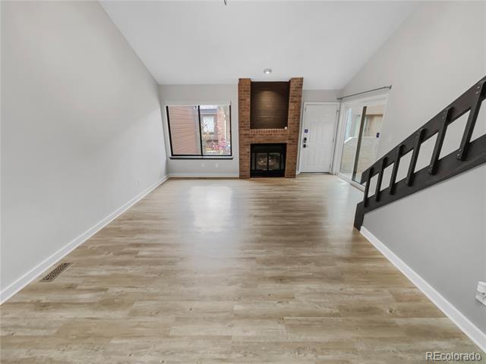
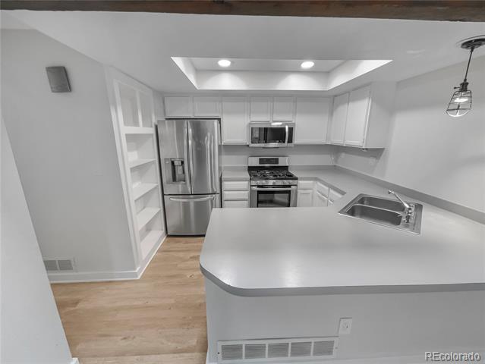
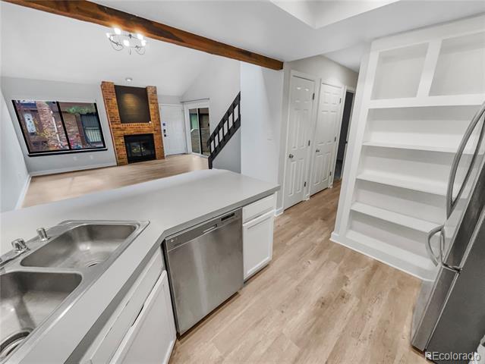
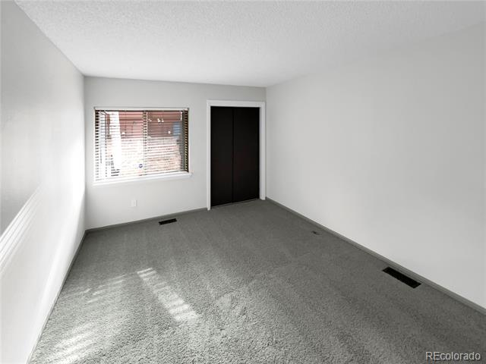
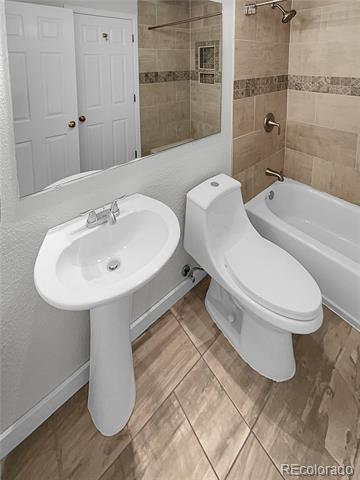
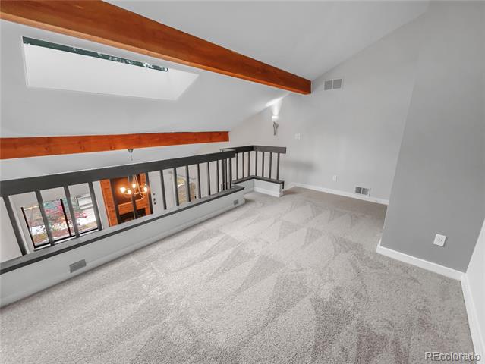
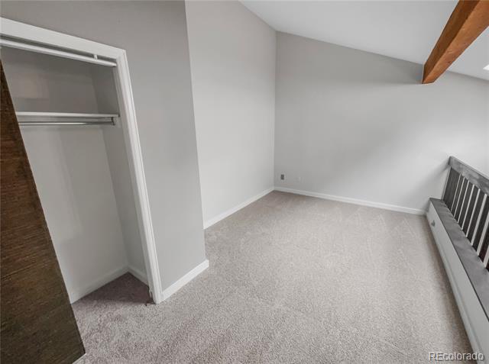
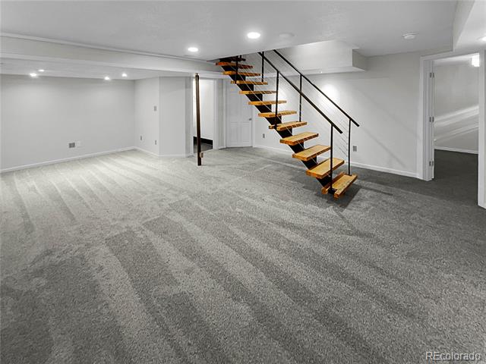
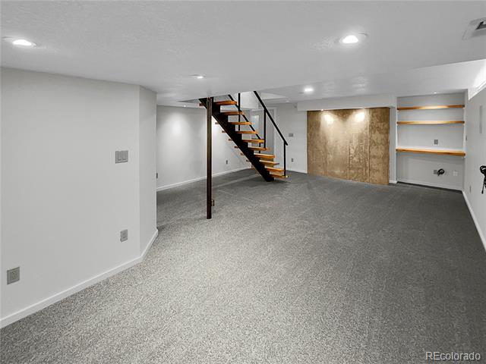
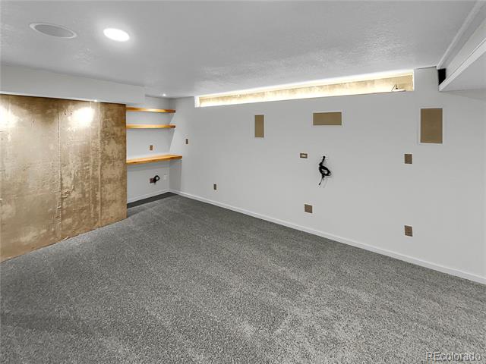
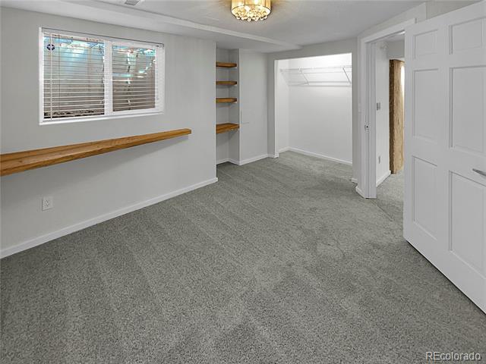
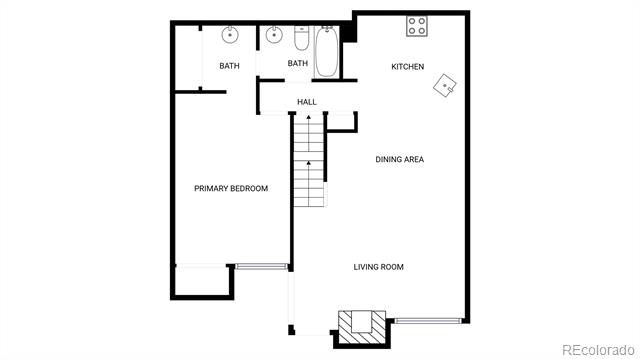
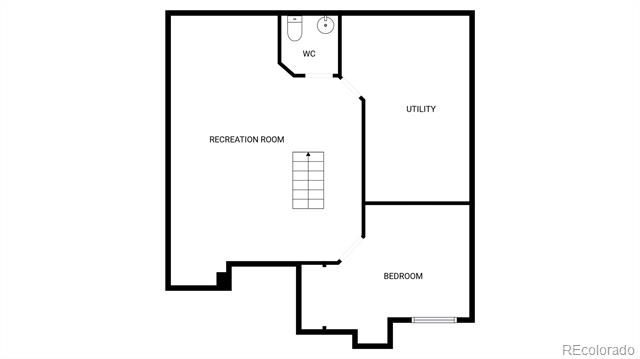
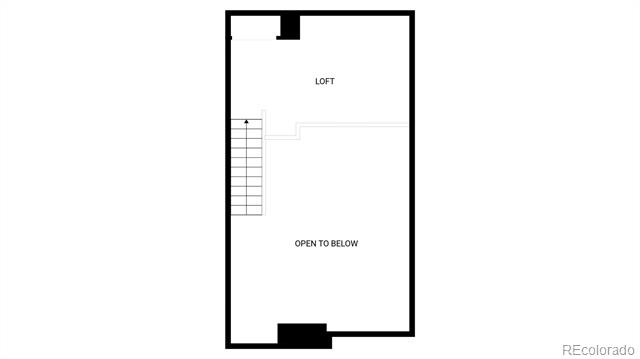
Included 100-Day Home Warranty with buyer activation..Seller may consider buyer concessions if made in an offer. Comfort meets inviting style in this 2 bedroom townhome at Beaumont Place. A soaring, two-story brick fireplace anchors the main living area, while the kitchen features stainless appliances and easy flow for everyday meals and casual entertaining. The main level primary bedroom and full bath keep life simple and convenient. Upstairs, a light-filled loft offers flexible space for work, reading, or hobbies. The finished lower level extends your living options with a second bedroom and half bath making it ideal for a cozy media spot. A detached garage adds everyday practicality for your car, bikes, and gear. Enjoy great amenities right at home with a community pool and hot tub. Outside your door, the lifestyle is unbeatable: Cherry Creek Country Club, Kennedy Golf Course, and the High Line Canal Trail, along with numerous restaurants and shopping options are close by. Commuter-friendly, with public transportation just a short distance. Warm, welcoming, and easy to love--this Beaumont Place home makes daily routines feel effortless and weekends feel like a mini getaway.

2
beds

2
baths

1,551 Sq.Ft. LIVING AREA

1,020 Sq.Ft. lot

Sallie Simmons

Sallie Simmons

Features & Amenities

Interior

  • total bedrooms2
  • Total bathrooms2
  • full bathroom1
  • half bathroom1
  • Flooring Laminate
  • APPLIANCES Microwave

Area & Lot

  • Status Sold
  • Date Sold December 8, 2025
  • Living Area1,551 Sq.Ft.
  • Lot Area1,020 Sq.Ft.
  • MLS® ID8689427
  • TypeCondo
  • YEAR BUILT1982
  • NeighborhoodHampden
  • Elementary SchoolHolm
  • Middle SchoolHamilton
  • High SchoolThomas Jefferson
  • School DistrictDenver 1

Exterior

  • STORIES2
  • Garage Space1.0
  • utilitiesElectricity Available, Natural Gas Available
  • roofComposition
  • HEAT TYPEForced Air, Natural Gas
  • AIR CONDITIONINGCentral Air
  • sewerPublic Sewer

Financial

  • Sales Price$345,000
  • Real Estate Tax $1,464/yr
  • HOA $351/mo
  • Zoning R-2

Hampden

Hampden: A Quiet Suburban Hideaway in Southeast Denver

Explore

Work With Sallie

With over a decade of experience in the Denver metro, Sallie has built her business on referrals, local expertise, and trusted relationships. Backed by Compass, she combines national resources with a personalized, community-focused approach. Ready to buy, sell, or explore your options? Let's connect.

Follow Me On Instagram