2929 W 81st Avenue Unit: D
SEE ALL PHOTOS
2929 W 81st Avenue Unit: D
Sold

2929 W 81st Avenue Unit: D

2929 W 81st Avenue Unit: D, Westminster, CO 80031

$299,900
PRICE REDUCED OPEN HOUSE!
2929 W 81st Ave, Westminster, CO
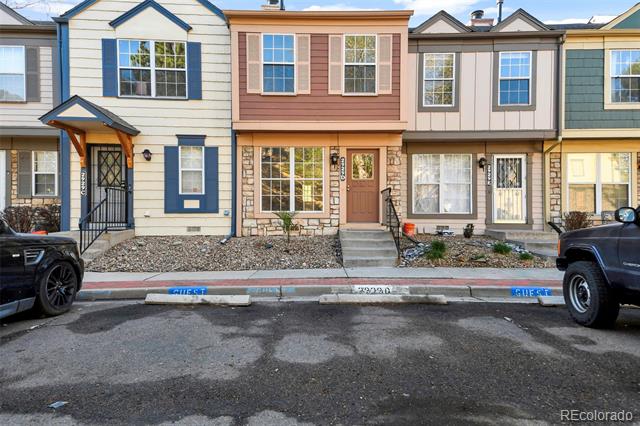
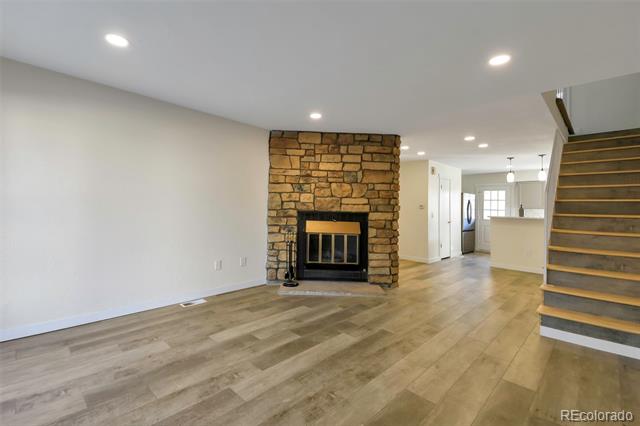
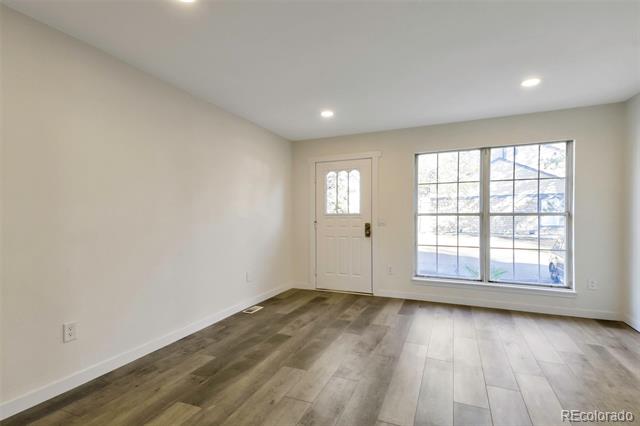
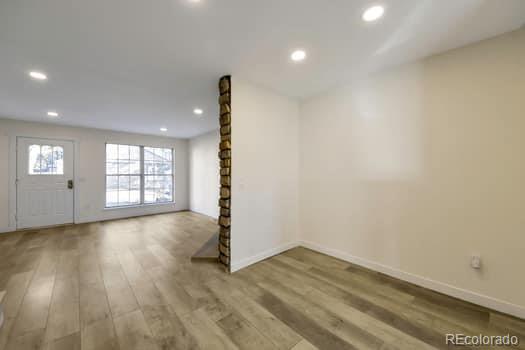
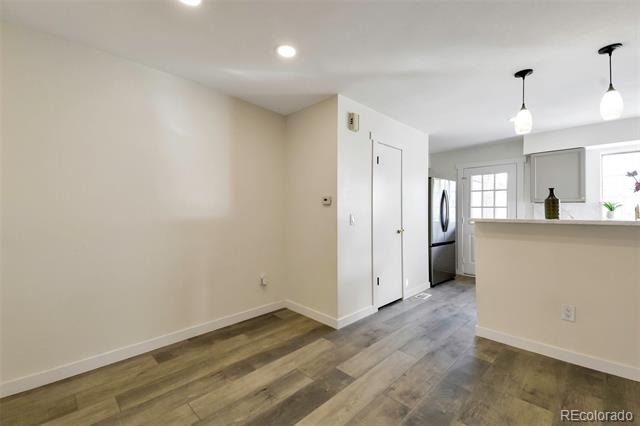
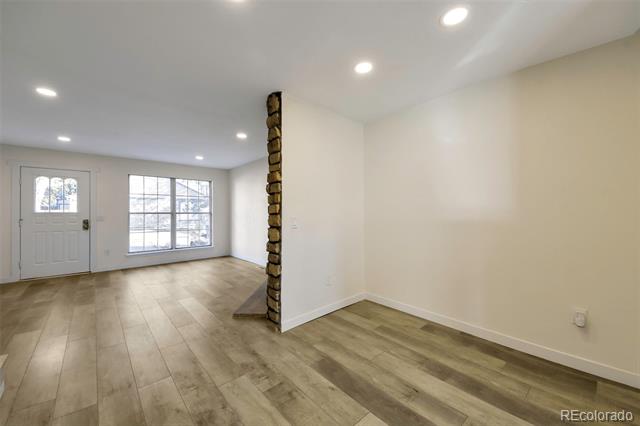
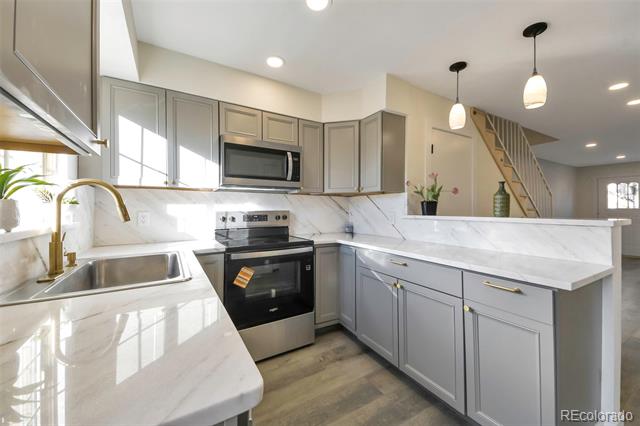
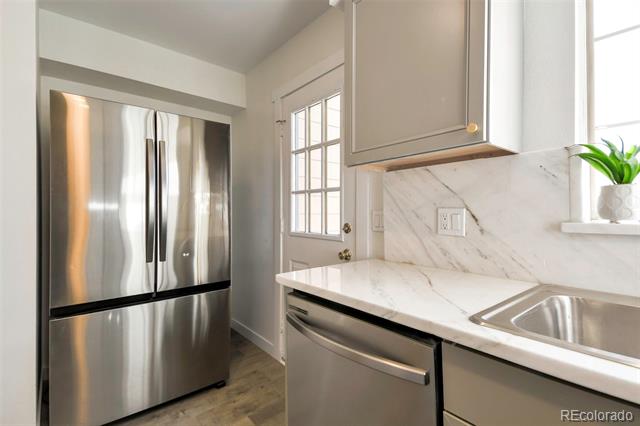
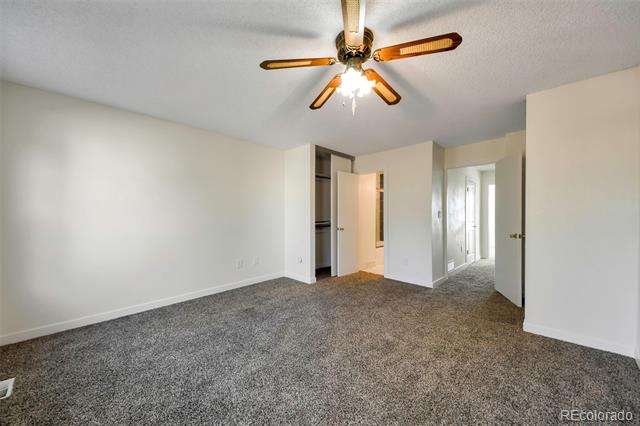
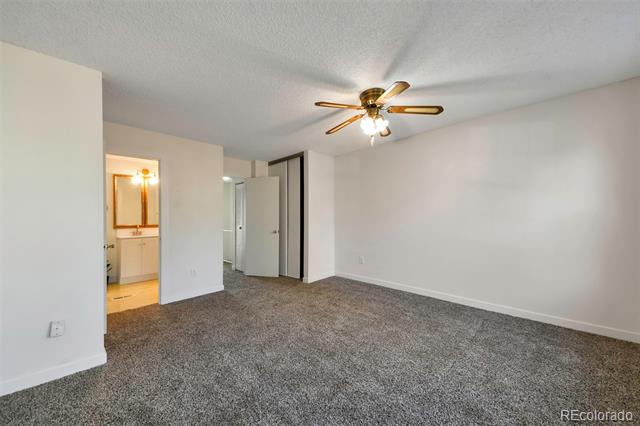
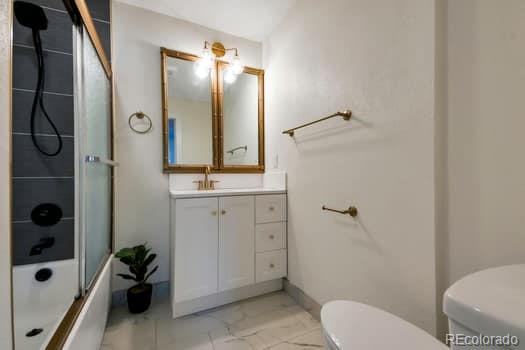
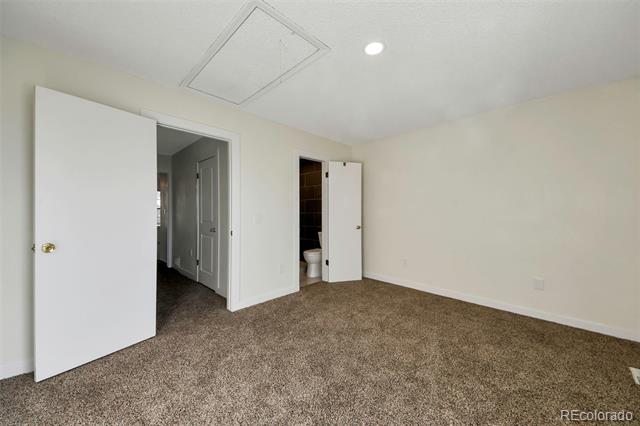
Come tour this amazing 2 bed, 2.5 bath home -- completely remodeled and move-in ready!
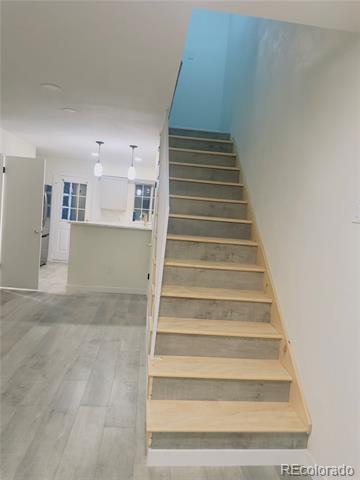
- Updates: New appliances, new floors, and flooring throughout
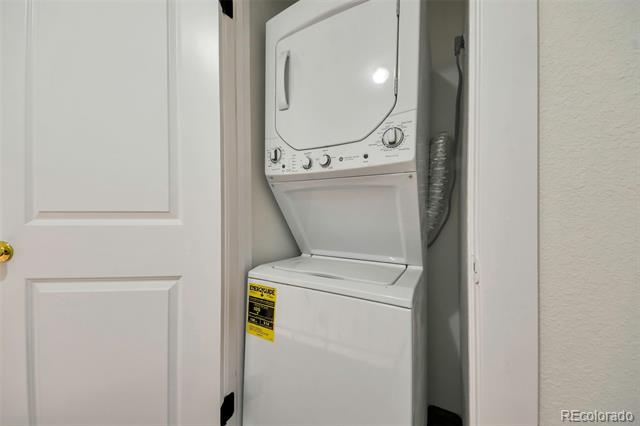
- Convenience: In-unit laundry and deeded parking space, plus guest parking
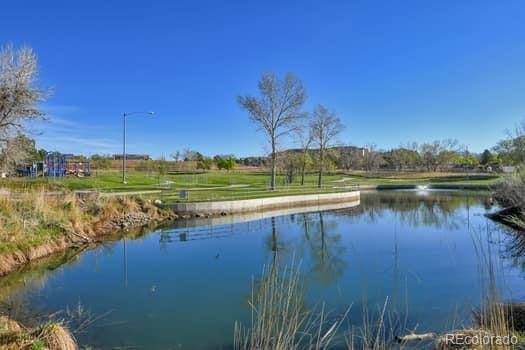
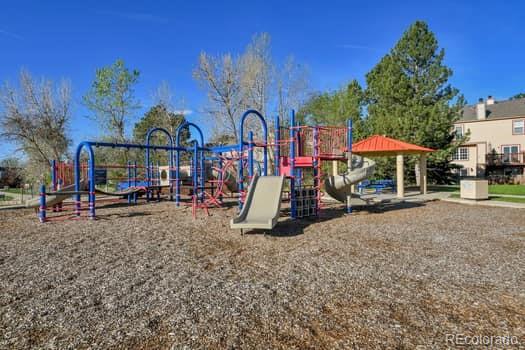
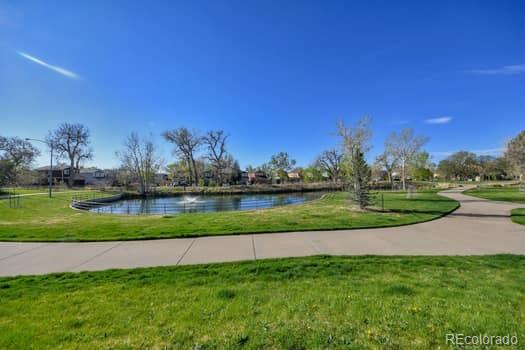
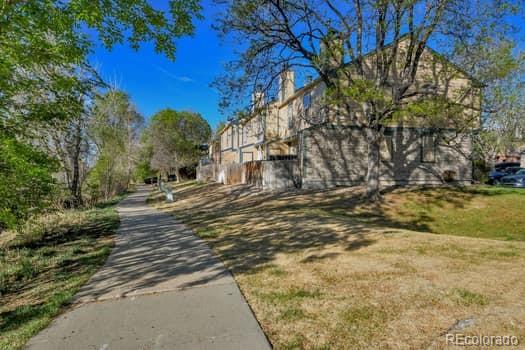
- Location: Spectacular park just a minute from your front door, with walking paths around the complex and more parks nearby
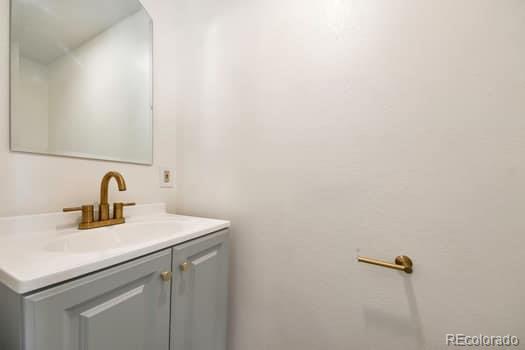
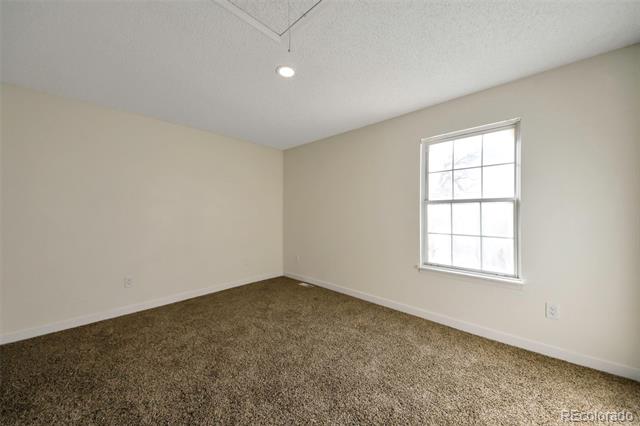
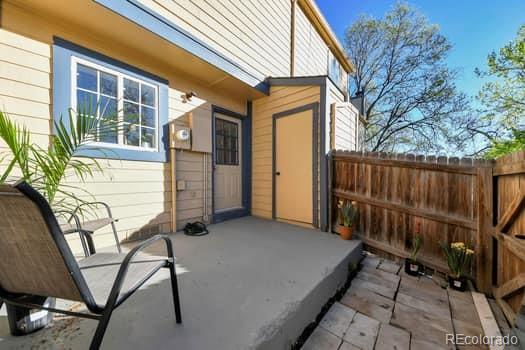
Don't miss your chance to see it! Welcome to this inviting townhouse located at 2929 W 81st Avenue, Unit D in Westminster, Colorado. This well-designed home offers 2 spacious bedrooms and 2 bathrooms across approximately 1,140 square feet of living space, providing a comfortable and functional layout for everyday living. The main level features a bright and open living area that flows into the dining space and kitchen, creating an ideal setting for both relaxing and entertaining. A convenient half bathroom on the main floor adds practicality for guests and daily use. Upstairs, you'll find two generously sized bedrooms and a full bathroom, offering privacy and flexibility for family members, guests, or a home office. Built in 1984, this townhome combines classic design with low-maintenance living in an established community. The property is part of a community that offers shared outdoor spaces and amenities while maintaining easy access to nearby shopping, dining, parks, and major commuter routes. Whether you are a first-time homebuyer, investor, or someone looking to downsize, this property presents a great opportunity to enjoy comfortable townhome living in a convenient Westminster location.

2
beds

2
baths

1,140 Sq.Ft. LIVING AREA

653 Sq.Ft. lot

Sallie Simmons

Sallie Simmons

Features & Amenities

Interior

  • total bedrooms2
  • Total bathrooms2
  • full bathroom1
  • half bathroom1
  • Flooring Carpet, Tile
  • Fireplace Living Room
  • APPLIANCES Dishwasher, Disposal, Dryer, Microwave, Range, Refrigerator, Washer
  • other interior Features Ceiling Fan(s), Laminate Counters, Primary Suite

Area & Lot

  • Status Sold
  • Date Sold May 27, 2026
  • Living Area1,140 Sq.Ft.
  • Lot Area653 Sq.Ft.
  • MLS® ID9709443
  • TypeTownhouse
  • YEAR BUILT1984
  • Architecture StylesContemporary
  • Elementary SchoolFairview
  • Middle SchoolRanum
  • High SchoolWestminster
  • School DistrictWestminster Public Schools

Exterior

  • STORIES2
  • water SourcePublic
  • utilitiesCable Available, Electricity Available, Internet Access (Wired), Natural Gas Available, Phone Available
  • roofComposition
  • lot featuresBorders Public Land, Near Public Transit
  • parkingAsphalt
  • HEAT TYPEForced Air
  • AIR CONDITIONINGCentral Air
  • sewerPublic Sewer
  • HOA AmenitiesPool

Financial

  • Sales Price$299,900
  • Real Estate Tax $1,725/yr
  • HOA $390/mo
View Virtual Tour

Work With Sallie

With over a decade of experience in the Denver metro, Sallie has built her business on referrals, local expertise, and trusted relationships. Backed by Compass, she combines national resources with a personalized, community-focused approach. Ready to buy, sell, or explore your options? Let's connect.

Follow Me On Instagram