Red brick home behind mature evergreens and a black metal fence along the sidewalk.
3720 W 81st Place
3720 W 81st Place
3720 W 81st Place
3720 W 81st Place
3720 W 81st Place
3720 W 81st Place
3720 W 81st Place
3720 W 81st Place
3720 W 81st Place
3720 W 81st Place
3720 W 81st Place
3720 W 81st Place
3720 W 81st Place
3720 W 81st Place
3720 W 81st Place
3720 W 81st Place
3720 W 81st Place
3720 W 81st Place
3720 W 81st Place
3720 W 81st Place
3720 W 81st Place
3720 W 81st Place
3720 W 81st Place
3720 W 81st Place
3720 W 81st Place
3720 W 81st Place
3720 W 81st Place
3720 W 81st Place
3720 W 81st Place
3720 W 81st Place
3720 W 81st Place
3720 W 81st Place
3720 W 81st Place
3720 W 81st Place
SEE ALL PHOTOS
Red brick home behind mature evergreens and a black metal fence along the sidewalk.
3720 W 81st Place
3720 W 81st Place
3720 W 81st Place
3720 W 81st Place
3720 W 81st Place
3720 W 81st Place
3720 W 81st Place
3720 W 81st Place
3720 W 81st Place
3720 W 81st Place
3720 W 81st Place
3720 W 81st Place
3720 W 81st Place
3720 W 81st Place
3720 W 81st Place
3720 W 81st Place
3720 W 81st Place
3720 W 81st Place
3720 W 81st Place
3720 W 81st Place
3720 W 81st Place
3720 W 81st Place
3720 W 81st Place
3720 W 81st Place
3720 W 81st Place
3720 W 81st Place
3720 W 81st Place
3720 W 81st Place
3720 W 81st Place
3720 W 81st Place
3720 W 81st Place
3720 W 81st Place
3720 W 81st Place
3720 W 81st Place
Sold

3720 W 81st Place

3720 W 81st Place, Westminster, CO 80031

$1,175,000
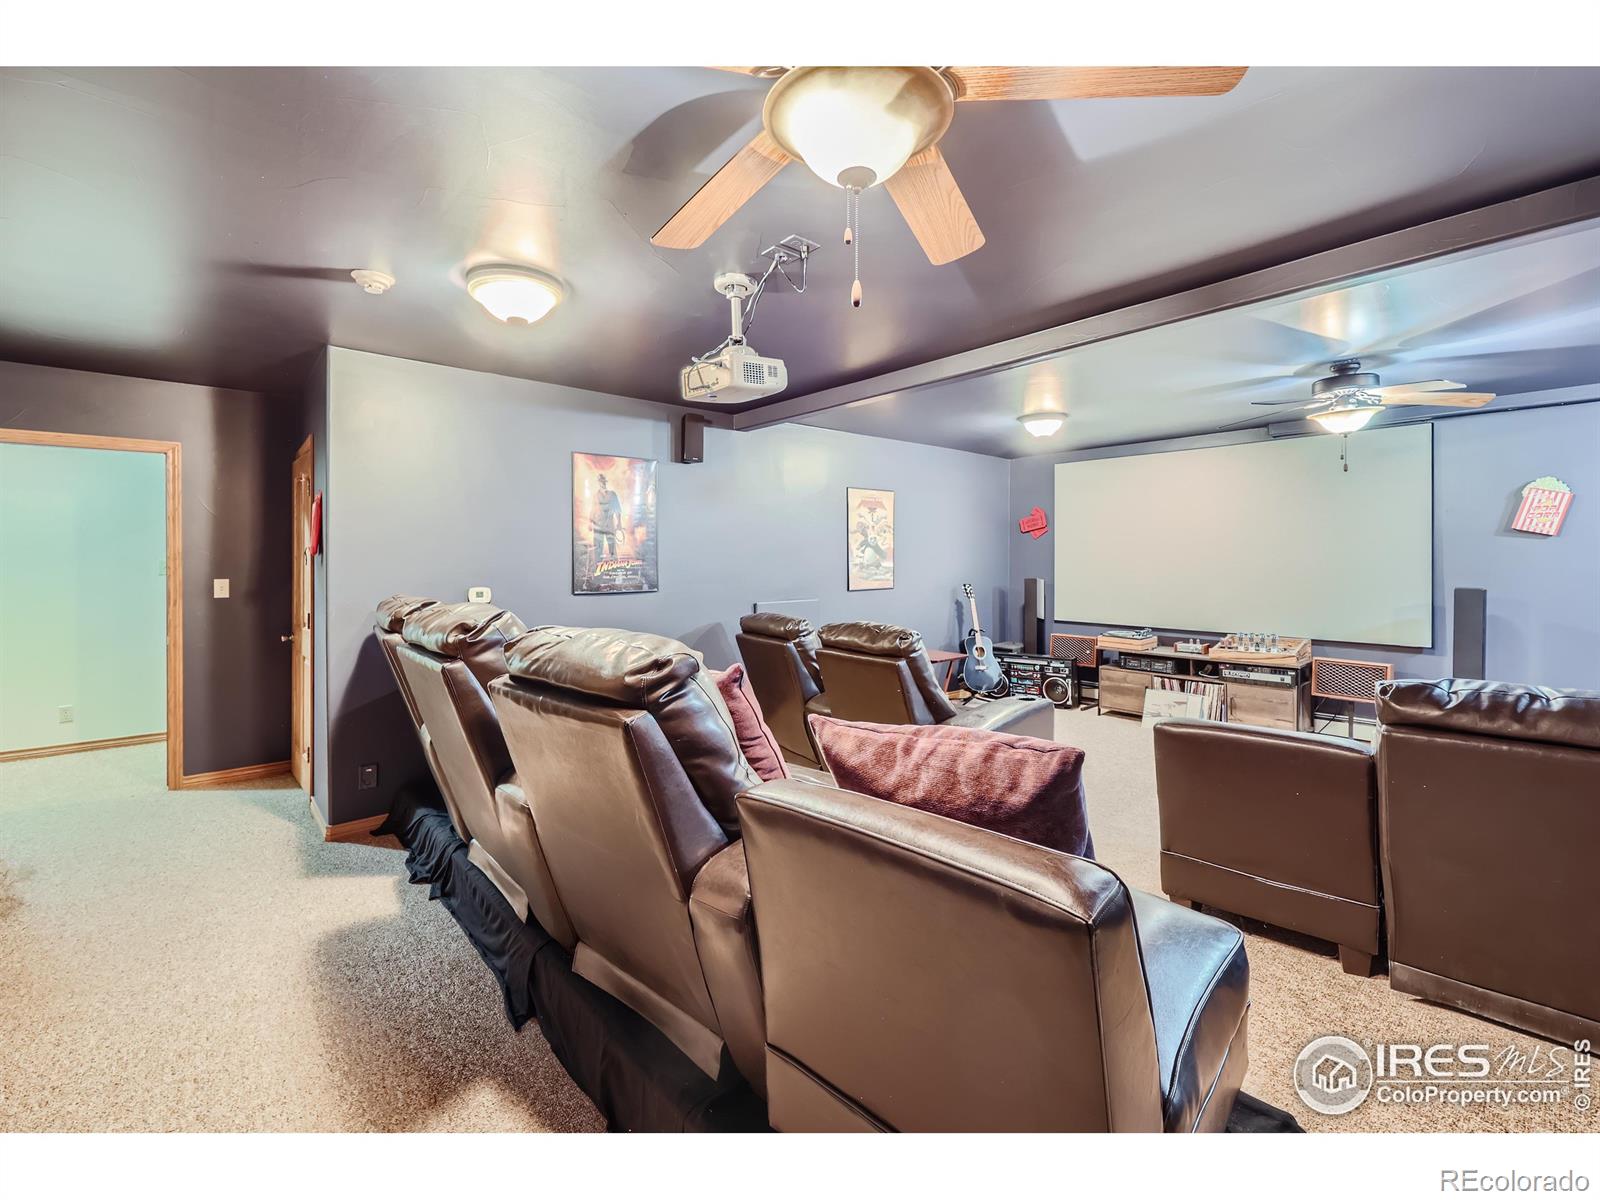
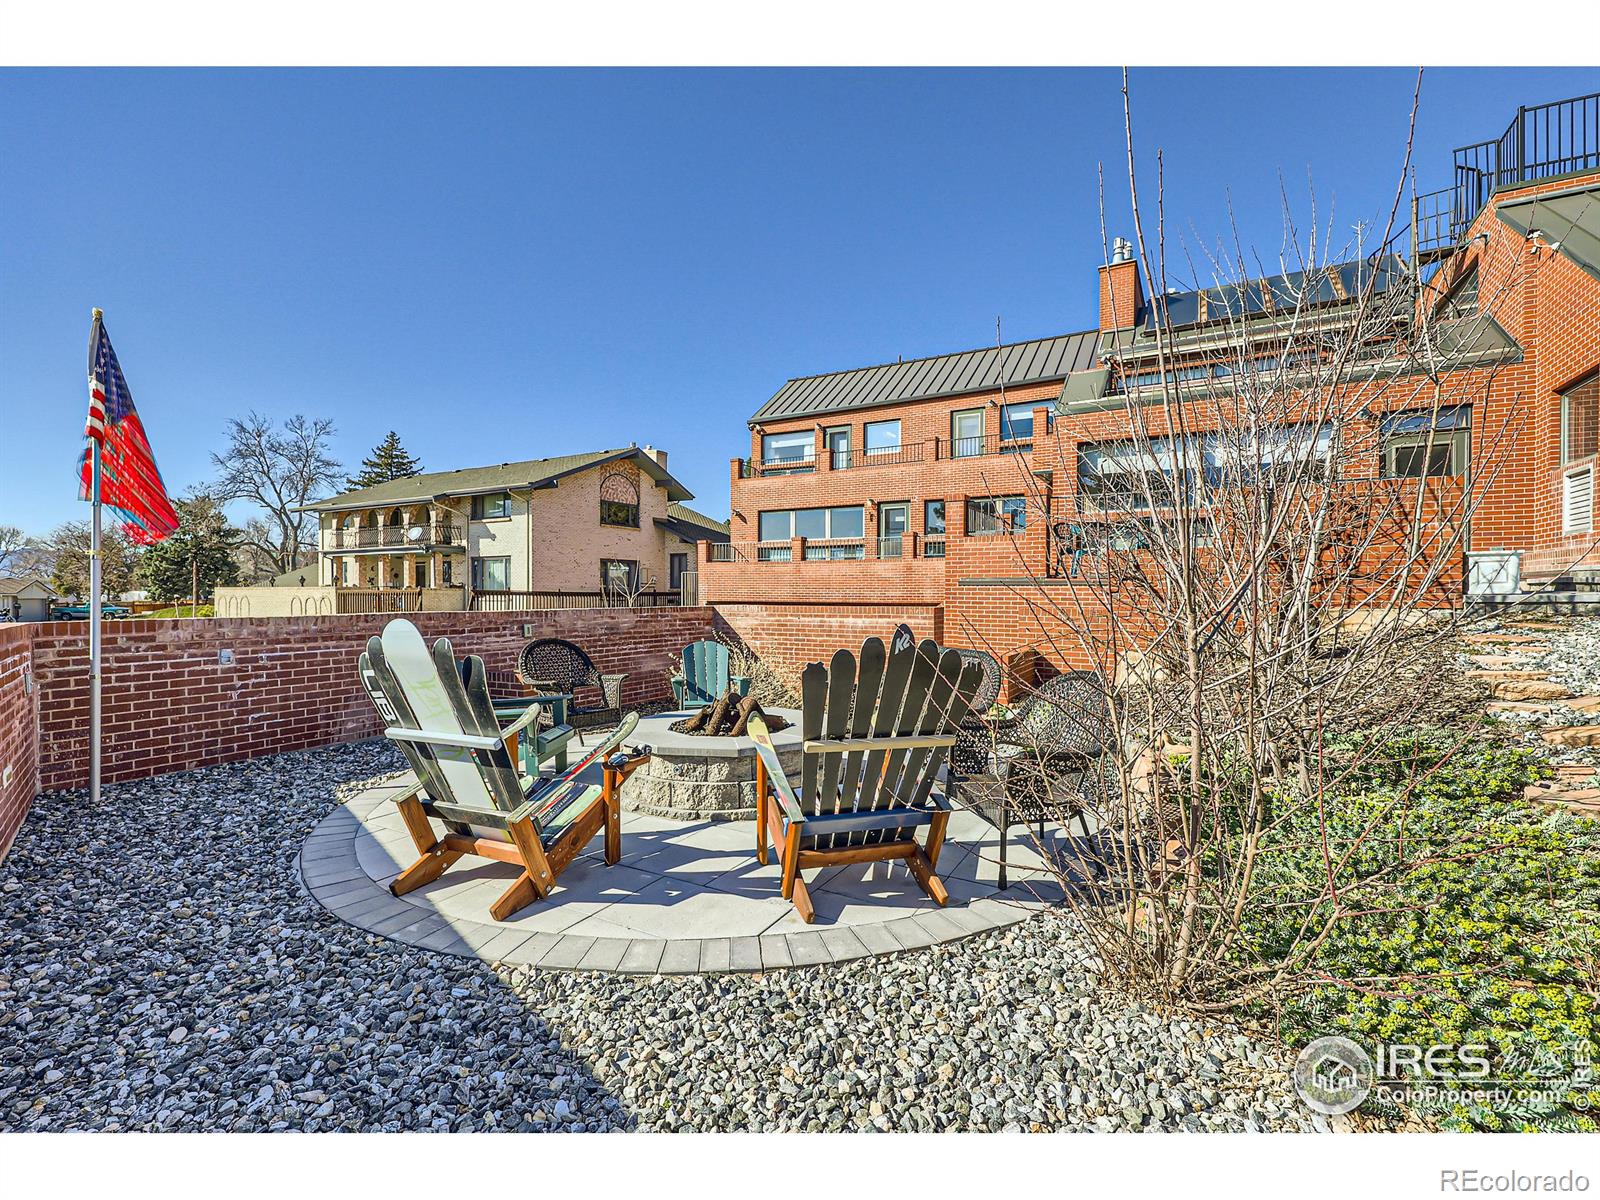
Entertainer's Delight! This 3+ Bedroom, 5 bathroom all brick home HAS. IT. ALL! Embrace the perfect blend of modern living and PRIME location with this beautifully remodeled home in Observatory Heights. INDOOR pool! Multiple patios! 360 degree views of the cityscape and unobstructed views of the mountains. On a clear day, you can even see Pikes Peak from your perch off of one of the patios. AMPLE parking for all your toys or for your guests coming to visit this exquisite home. Just a short drive away from downtown Denver, you have convenient and easy access to a host of amenities including fine dining, shopping, entertainment and outdoor activities. The Patio is ready to host any event. Outdoor cooking and entertaining is a convenient and stylish affair. If you prefer to head indoors after your swim in the pool and/or hot tub, meander your way to the sauna for a nice relaxing retreat. OR!! Feel like taking in a movie with a few friends? The theater room is wired for sound with state of the art projector and surround sound (included!) Your primary retreat includes a fireplace and balcony. A second bedroom has a built-in Murphy bed and shelving. The main floor office can easily be converted into a 4th bedroom. LOTS of elbow room in this one-of-a-kind charming home where you can restore and relax.

3
beds

5
baths

6,160 Sq.Ft. LIVING AREA

0.3 Acres lot

Sallie Simmons

Sallie Simmons

Features & Amenities

Interior

  • total bedrooms3
  • Total bathrooms5
  • full bathrooms2
  • three quarter bathrooms2
  • half bathroom1
  • Laundry room In Unit
  • Flooring Wood
  • Fireplace Other
  • APPLIANCES Bar Fridge, Dishwasher, Disposal, Dryer, Microwave, Oven, Refrigerator, Washer
  • other interior Features Eat-in Kitchen, Open Floorplan, Pantry, Walk-In Closet(s), Wet Bar

Area & Lot

  • Status Sold
  • Date Sold April 19, 2024
  • Living Area6,160 Sq.Ft.
  • Total Area6,160 Sq.Ft.
  • Lot Area0.3 Acres
  • MLS® IDIR1004817
  • TypeResidential
  • YEAR BUILT1984
  • Architecture StylesContemporary
  • View DescriptionCity, Mountain(s), Plains
  • Elementary SchoolOther
  • Middle SchoolShaw Heights
  • High SchoolWestminster
  • School DistrictWestminster Public Schools

Exterior

  • STORIES2
  • Garage Space6.0
  • water SourcePublic
  • PoolPrivate
  • roofOther
  • parkingOversized
  • HEAT TYPEHot Water, Solar
  • AIR CONDITIONINGCentral Air
  • security FeaturesSmoke Detector(s)
  • other exterior FeaturesBalcony, Spa/Hot Tub

Financial

  • Sales Price$1,175,000
  • Real Estate Tax $6,629/yr
  • Zoning R

Work With Sallie

With over a decade of experience in the Denver metro, Sallie has built her business on referrals, local expertise, and trusted relationships. Backed by Compass, she combines national resources with a personalized, community-focused approach. Ready to buy, sell, or explore your options? Let's connect.

Follow Me On Instagram