
4730 W Moncrieff Place
SEE ALL PHOTOS
4730 W Moncrieff Place
Sold

4730 W Moncrieff Place

4730 W Moncrieff Place, Denver, CO 80212

$1,150,000
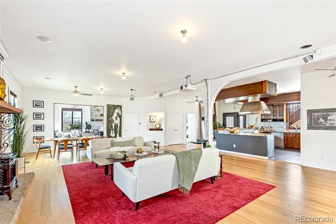
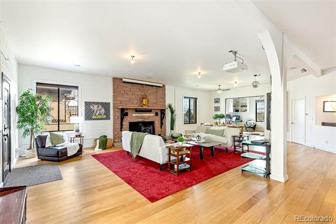
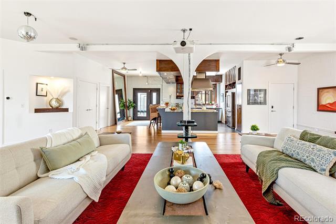
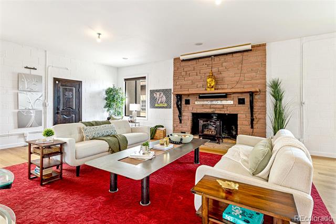
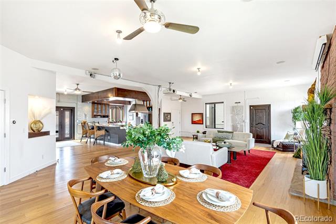
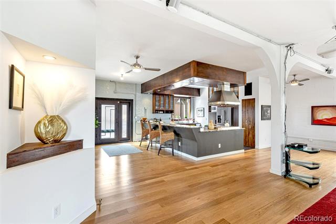
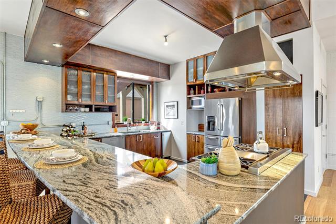
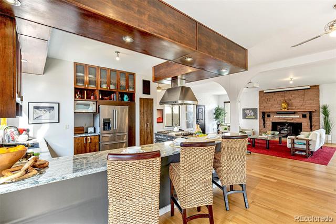
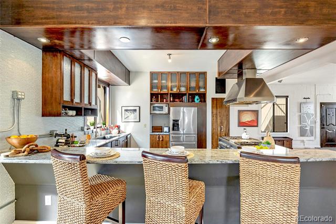
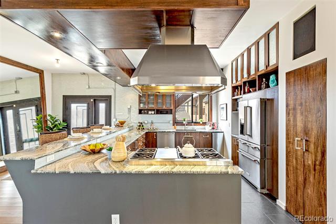
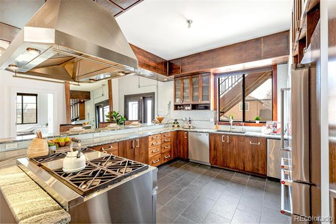
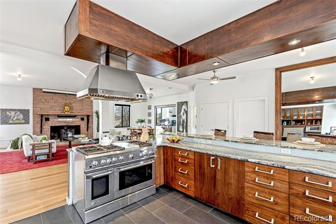
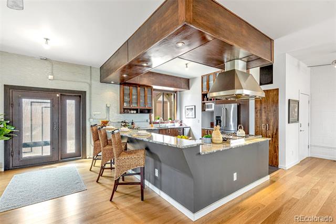
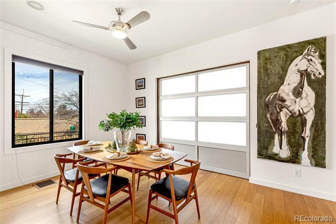
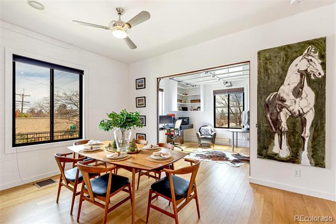
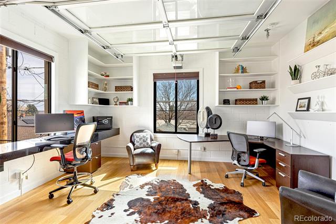
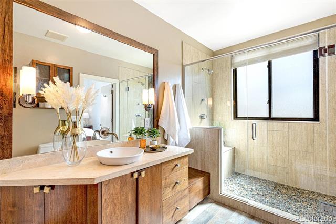
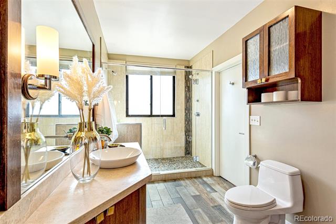
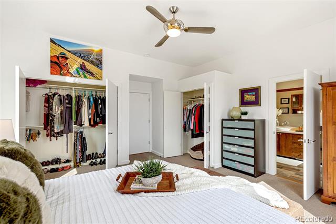
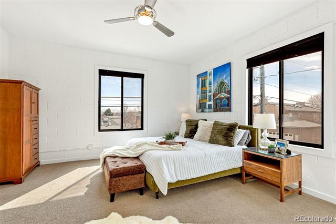
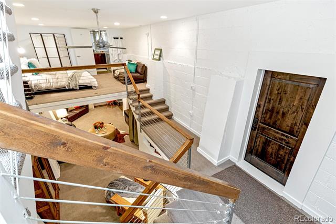
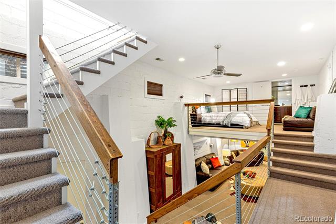
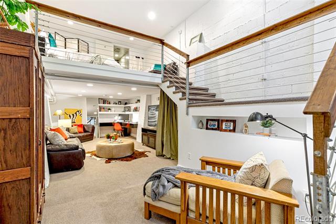
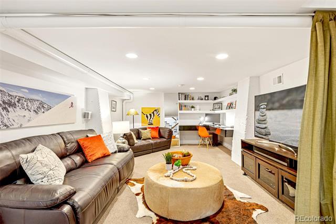
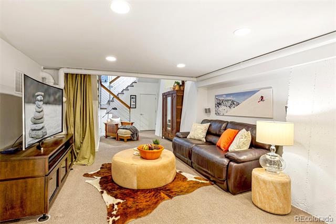
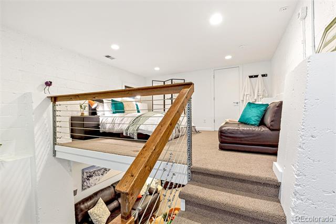
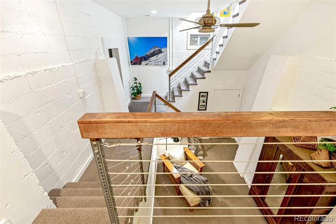
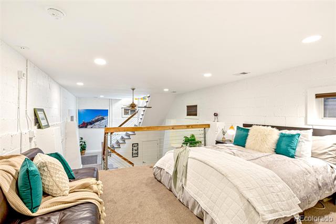
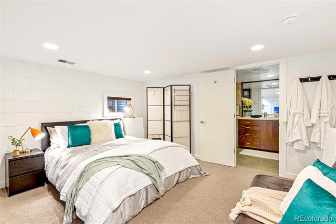
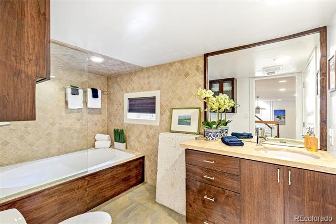
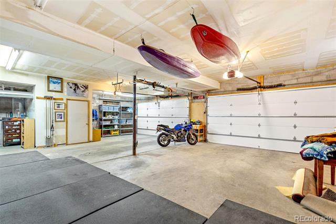
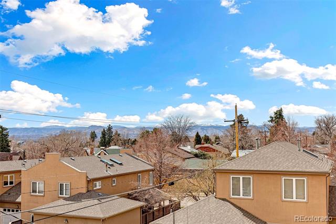
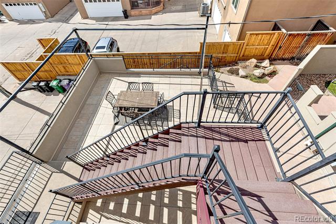
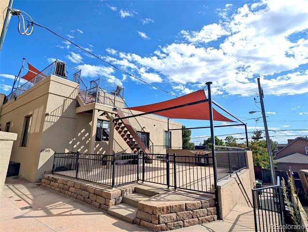
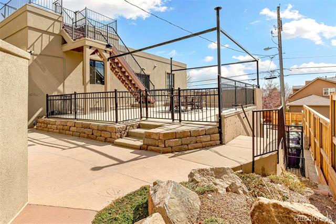
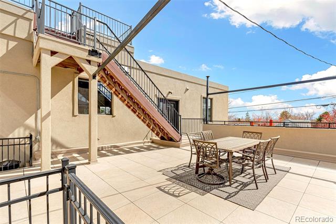
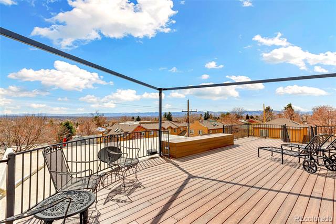
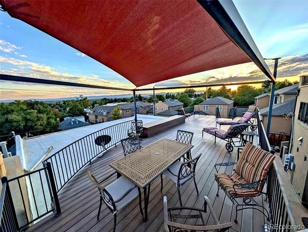
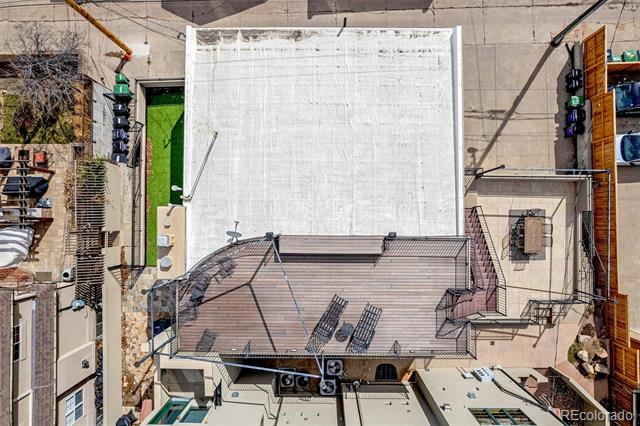
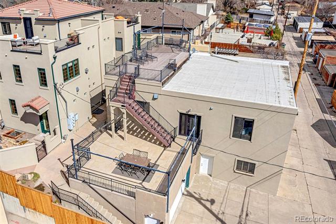
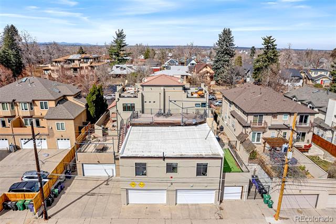
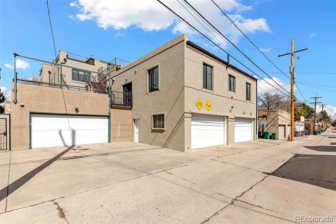
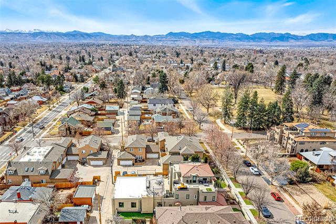
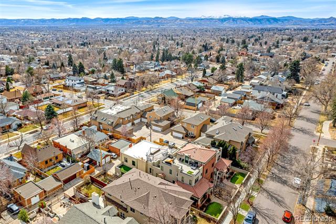
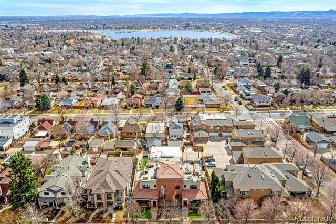
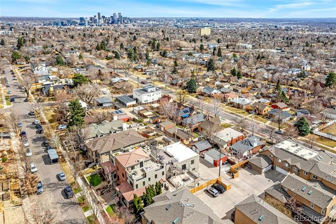
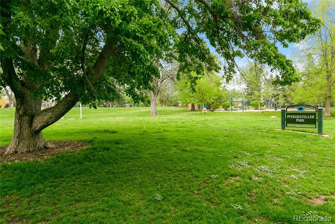
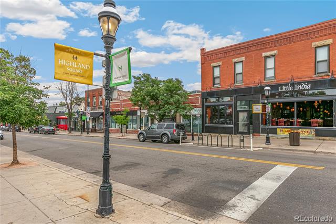
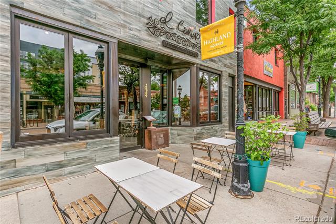
Sleek & Modern Highlands Retreat with Jaw-Dropping Views! If VIEWS are what you seek, get ready to fall in LOVE! From the majestic mountains to the city skyline and the lake below, this contemporary home captures unparalleled panoramic views from nearly every angle. Nestled just steps from Pferdesteller Park and central to Highlands Square, Tennyson Street, and Sloan's Lake & Park, this is truly urban living at its best. Designed with an open, airy layout, the main level boasts soaring 12' ceilings, walls of windows, and rich wood floors throughout the main living spaces. The chef's kitchen is both stylish and functional, featuring an 8-burner range, double oven, granite countertops, pantry and generous cabinetry, and an oversized breakfast bar with seating for four or more. The kitchen seamlessly flows into the great room, centered around a striking floor-to-ceiling fireplace, and a sunlit dining area perfect for hosting. The main level includes two spacious bedrooms, including a primary suite with an updated 3/4 bathroom with dual access. The second bedroom, currently used as an office, stands out with oversized windows, built-ins, and a unique garage-style door, making it a flexible space for work or creativity. Downstairs, the lower level expands the living space, featuring a second great room--ideal for movie nights, hobbies, or even a music/hobby studio. A loft-style third bedroom (or alternative primary suite) with an en-suite full bath delivers privacy and versatility. The 4-car garage provides ample storage, space for a home gym area, and alley access for convenience. Now, let's talk about those show-stopping views! Off the kitchen, a spacious main-level patio is perfect for morning coffee, while just a few steps up, the rooftop deck is the true star with foothills, lake, and cityscape vistas right at your fingertips. Whether you're unwinding or entertaining, this Highlands home is a backdrop like no other!

3
beds

2
baths

2,760 Sq.Ft. LIVING AREA

3,644 Sq.Ft. lot

Sallie Simmons

Sallie Simmons

Features & Amenities

Interior

  • total bedrooms3
  • Total bathrooms2
  • full bathroom1
  • three quarter bathroom1
  • Flooring Tile, Wood
  • Fireplace Living Room, Pellet Stove, Wood Burning
  • APPLIANCES Dishwasher, Disposal, Double Oven, Dryer, Range, Range Hood, Refrigerator, Washer
  • other interior Features Breakfast Nook, Built-in Features, Ceiling Fan(s), Entrance Foyer, Granite Counters, High Ceilings, High Speed Internet, Open Floorplan, Primary Suite, Smoke Free, Sound System

Area & Lot

  • Status Sold
  • Date Sold May 29, 2025
  • Living Area2,760 Sq.Ft.
  • Lot Area3,644 Sq.Ft.
  • MLS® ID3779405
  • TypeResidential
  • YEAR BUILT1953
  • NeighborhoodWest Highland
  • View DescriptionCity, Lake, Mountain(s)
  • Elementary SchoolEdison
  • Middle SchoolSkinner
  • High SchoolNorth
  • School DistrictDenver 1

Exterior

  • STORIES2
  • Garage Space4.0
  • roofMembrane
  • lot featuresLevel
  • parkingConcrete, Dry Walled, Insulated
  • HEAT TYPEForced Air, Natural Gas
  • AIR CONDITIONINGCentral Air
  • sewerCommunity
  • SubstructureBlock
  • other exterior FeaturesBalcony, Lighting

Financial

  • Sales Price$1,150,000
  • Real Estate Tax $4,897/yr
  • HOA $700/yr
  • Zoning U-SU-B
View Virtual Tour

West Highland

West Highland is one of Denver’s most beloved neighborhoods, known for its historic homes, walkable shopping and dining, and welcoming community spirit. With both charm and convenience, it’s a neighborhood that continues to shine.

Explore

Work With Sallie

With over a decade of experience in the Denver metro, Sallie has built her business on referrals, local expertise, and trusted relationships. Backed by Compass, she combines national resources with a personalized, community-focused approach. Ready to buy, sell, or explore your options? Let's connect.

Follow Me On Instagram