640 Gooseberry Drive Unit: 905
SEE ALL PHOTOS
640 Gooseberry Drive Unit: 905
Sold

640 Gooseberry Drive Unit: 905

640 Gooseberry Drive Unit: 905, Longmont, CO 80503

$415,000
Charming Single-Level Condo with Dual Garages and Modern Features
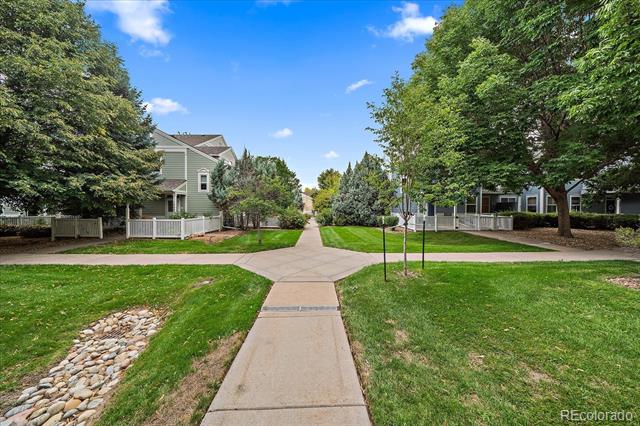
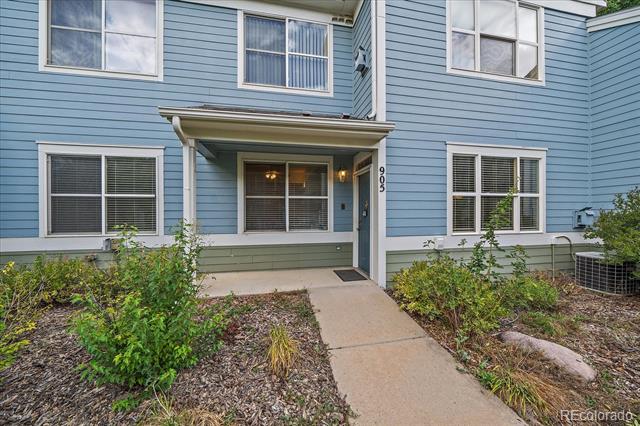
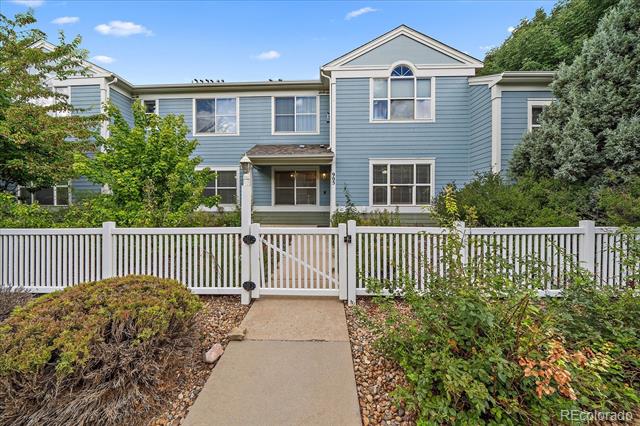
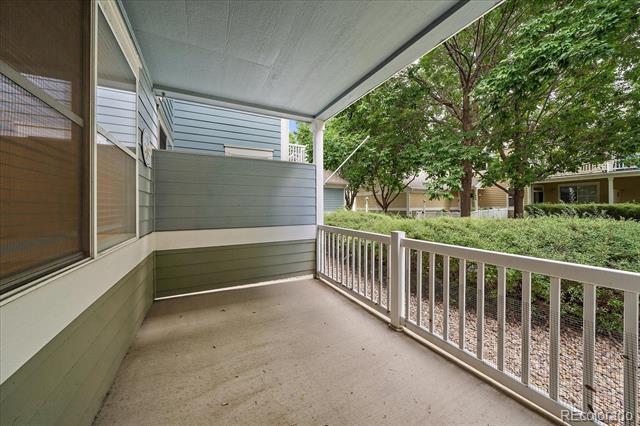
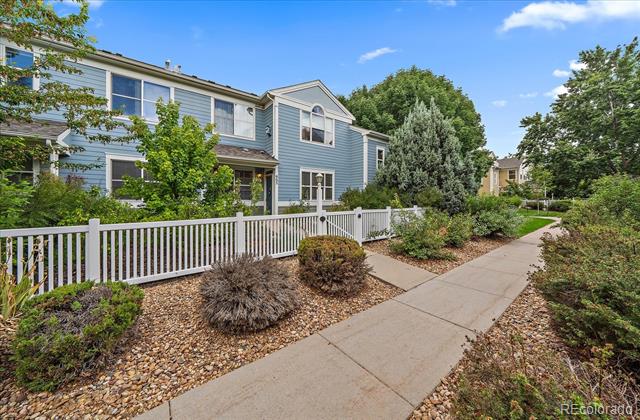
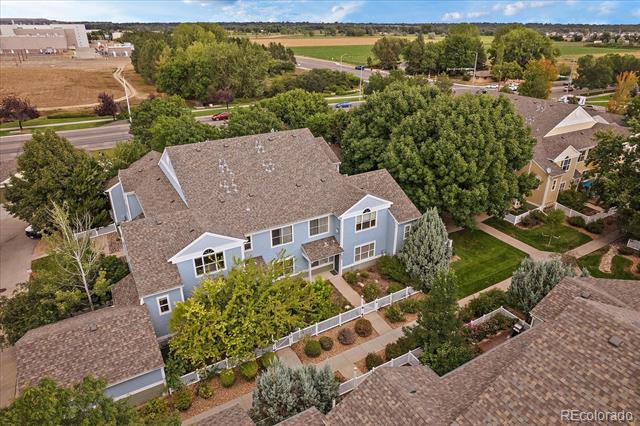
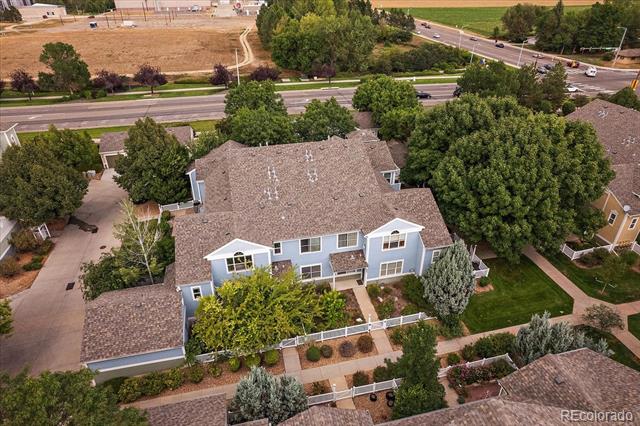
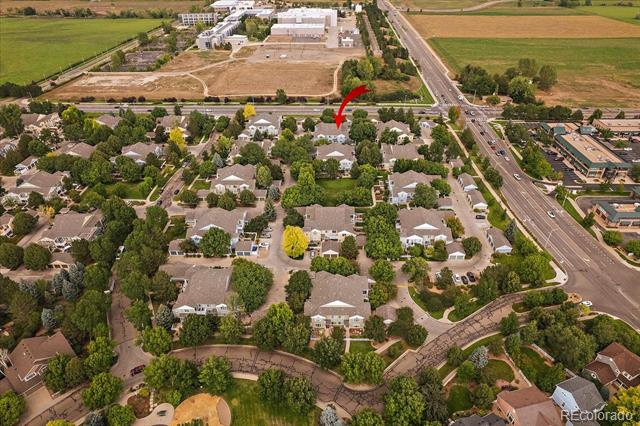
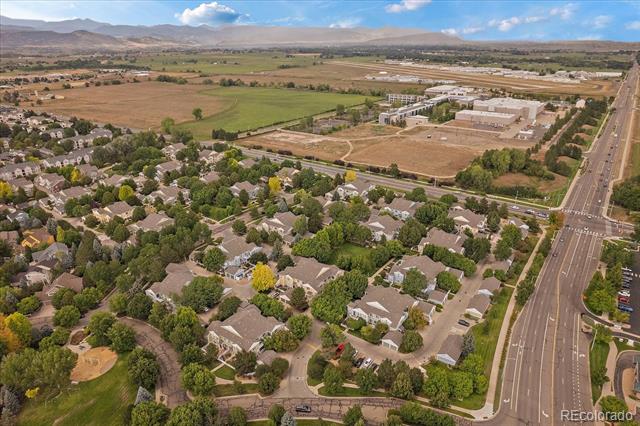
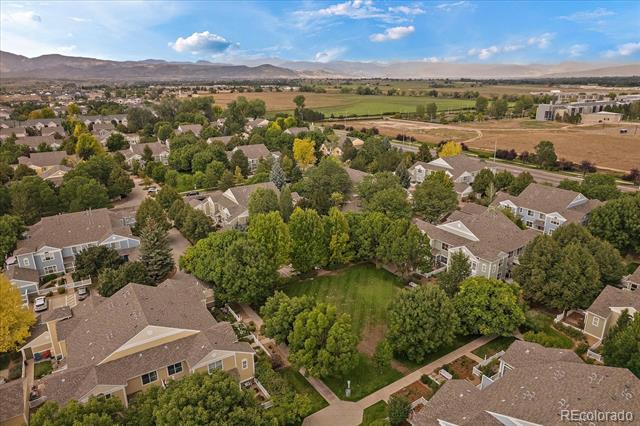
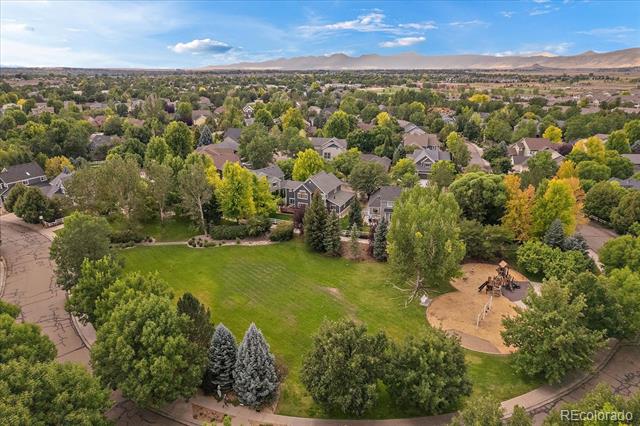
Welcome to 640 Gooseberry Drive, Unit 905 in Longmont, Colorado! This light and recently-refreshed townhome-style condo offers a delightful blend of a premium location, mountain & park views, and move-in ready living. Situated in Longmont's SW corner, with easy access to Boulder, Downtown Longmont, trails, shops, and restaurants.
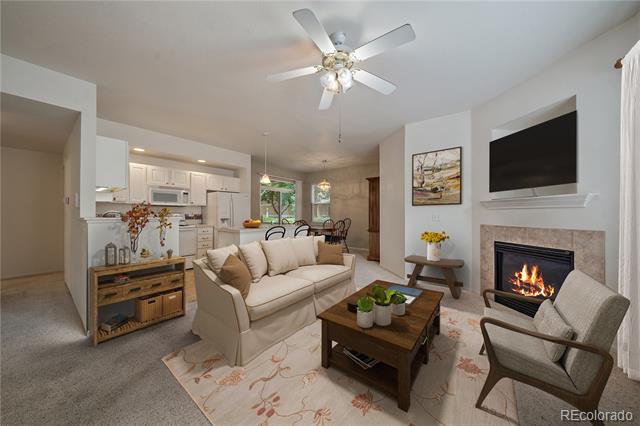
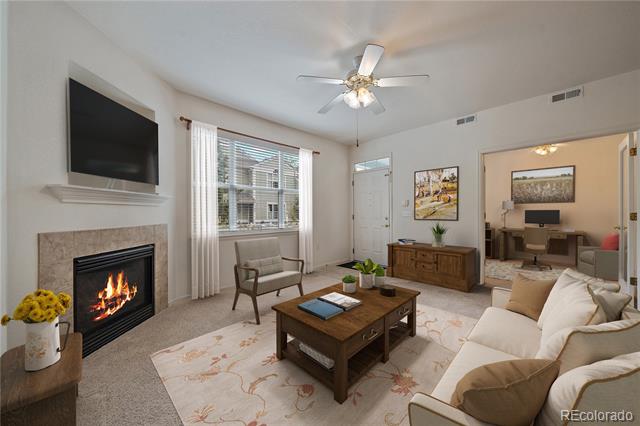
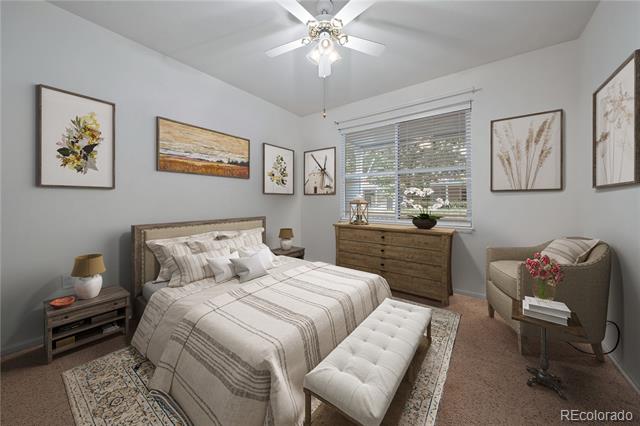
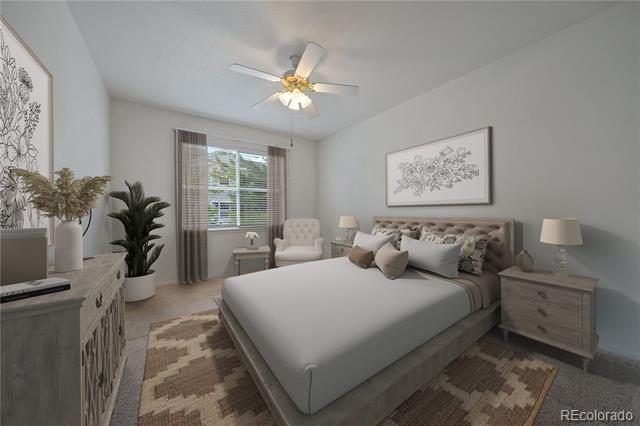
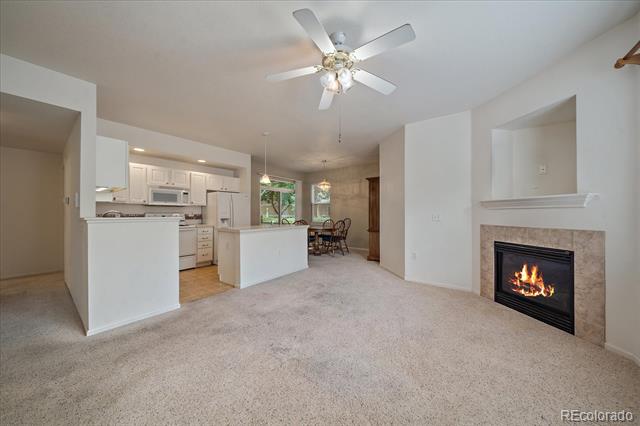
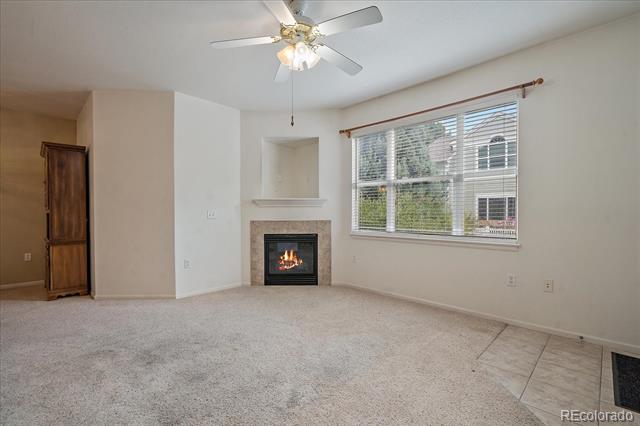
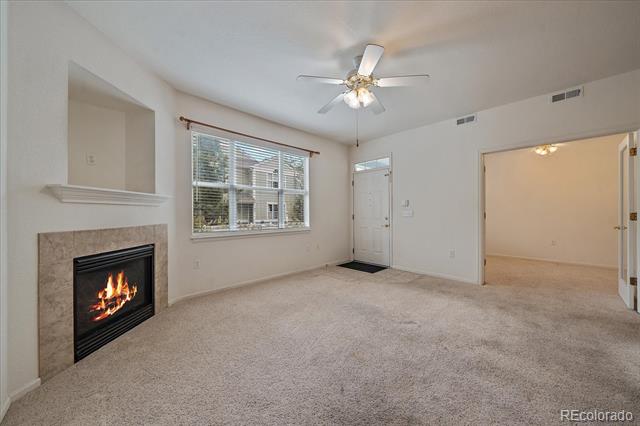
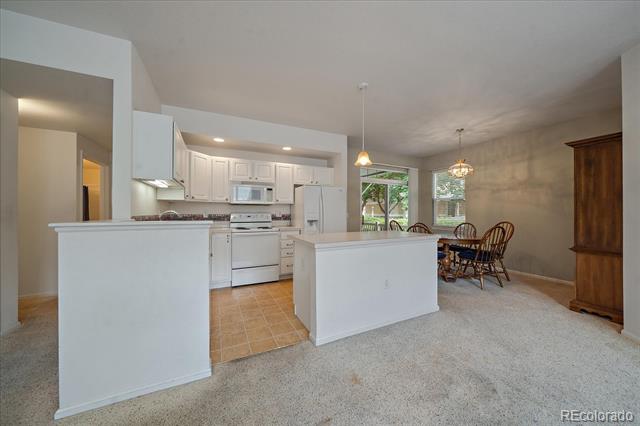
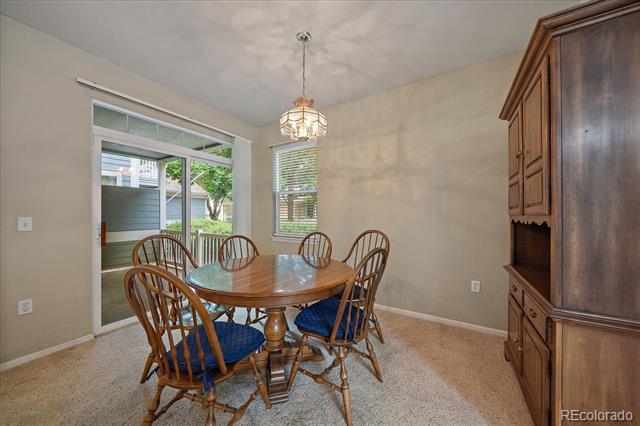
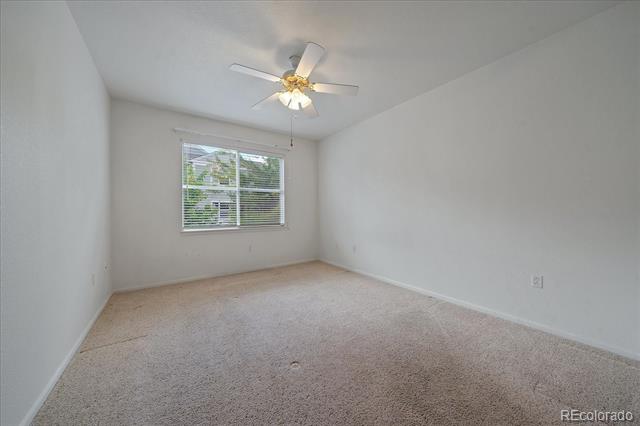
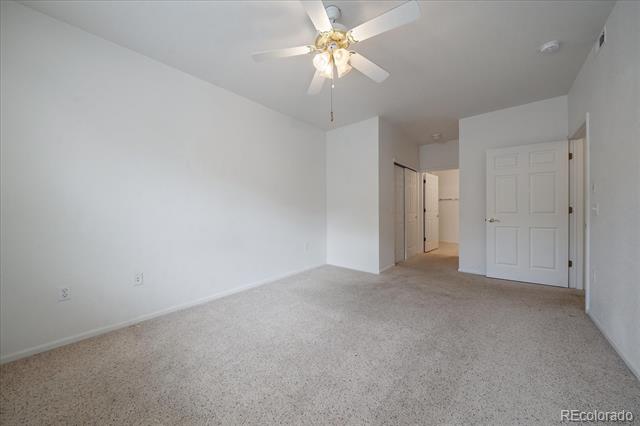
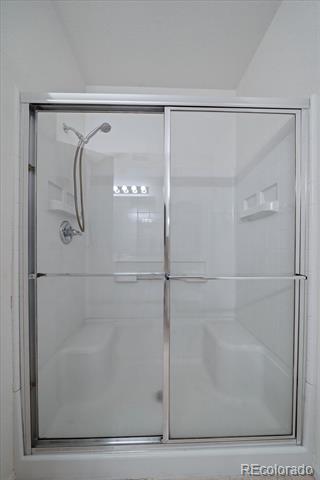
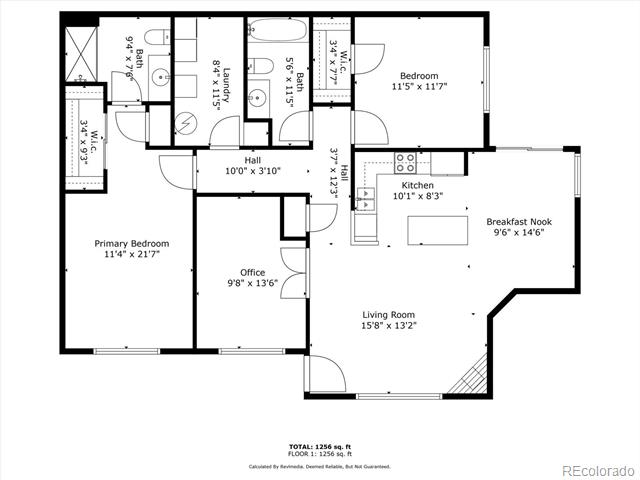
This beautifully maintained 2-bed, 2-bath condo offers a convenient single-level layout with no stairs, perfect for ease of access. As you step inside, you'll be greeted by a spacious open floor plan that seamlessly connects the living, dining, and kitchen areas--ideal for both relaxing and entertaining.
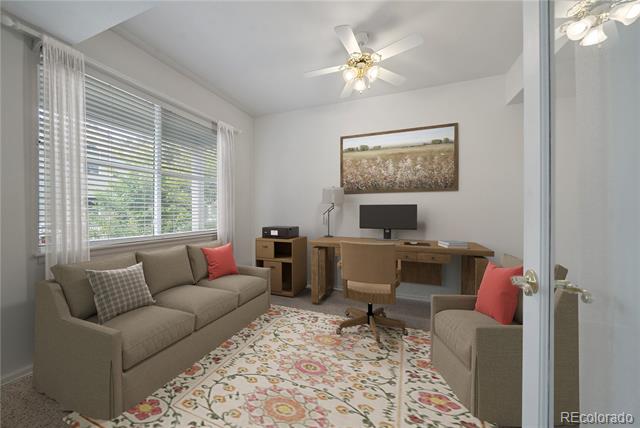
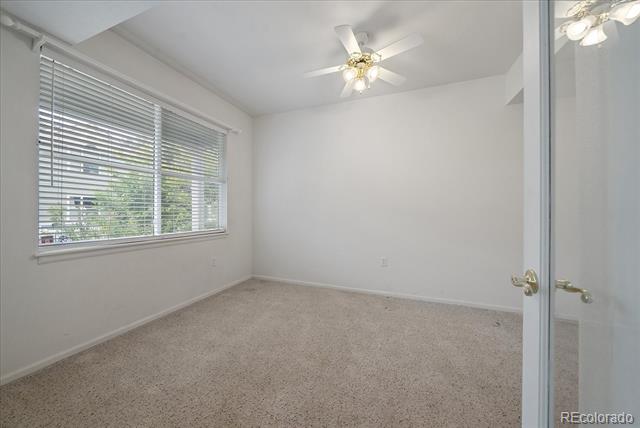
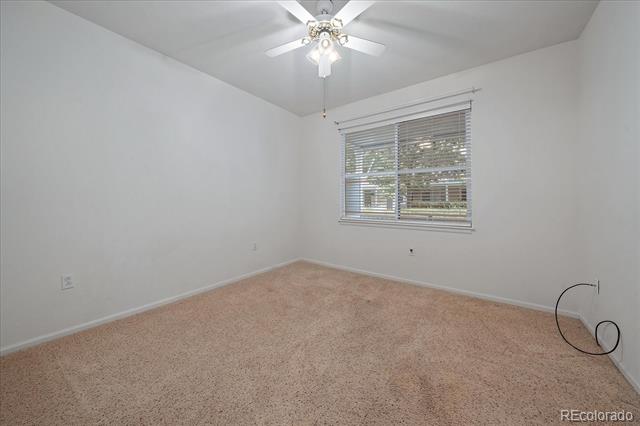
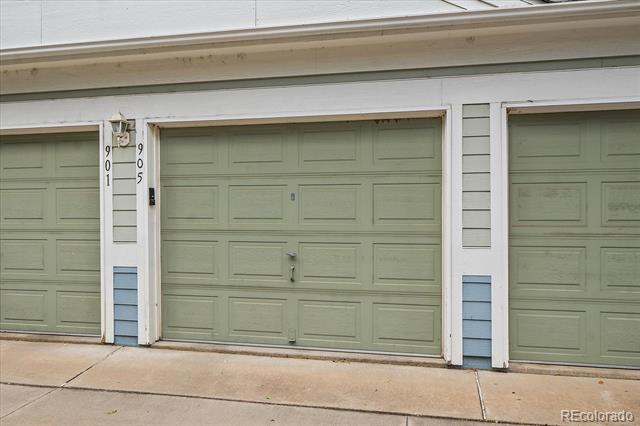
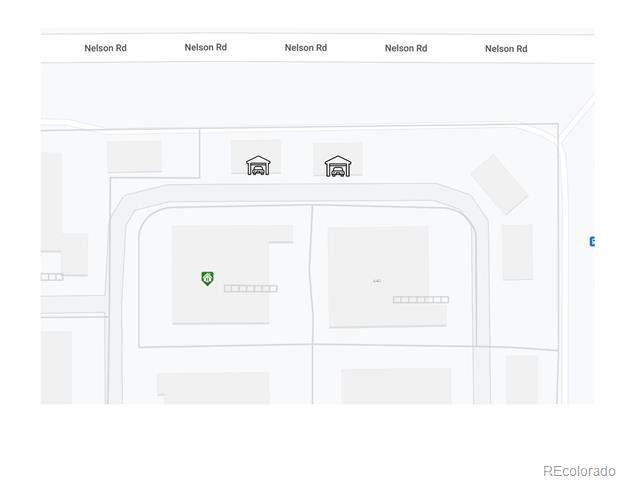
The unit includes a dedicated office space, creating a perfect environment for remote work or a cozy reading nook. One of the standout features of this property is the rare inclusion of TWO single-car garages, providing ample storage and parking options.
Recent updates by the HOA include new roofs for the building in 2021 and garage roofs in 2022, ensuring peace of mind for years to come. Nestled in a quiet neighborhood, you'll enjoy a plethora of nearby amenities just a short walk away, including Que's Espresso, Cyclhops Bike Cantina, Proto's Pizza, and Robin's Chocolates.
This home is easy to show and move-in ready. Don't miss out on this fantastic opportunity to own a piece of Longmont's charm!

2
beds

2
baths

1,270 Sq.Ft. LIVING AREA

31 Sq.Ft. lot

Sallie Simmons

Sallie Simmons

Features & Amenities

Interior

  • total bedrooms2
  • Total bathrooms2
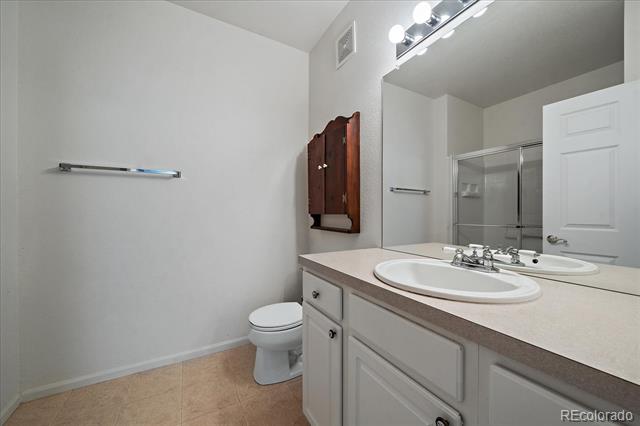
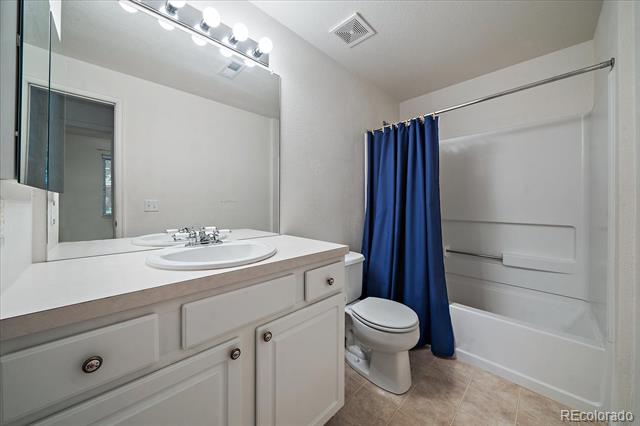
  • full bathroom1
  • three quarter bathroom1
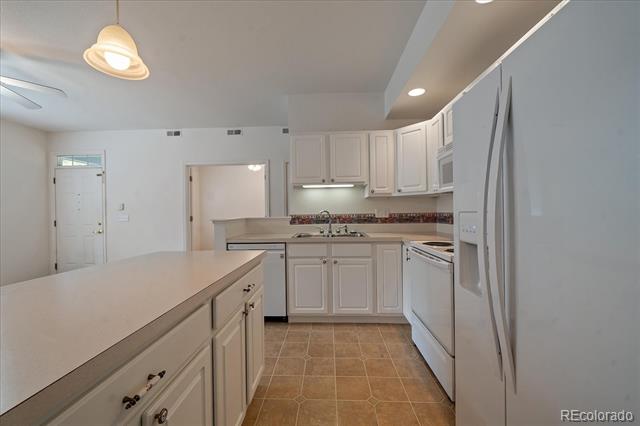
  • Flooring Carpet, Linoleum, Tile
  • Fireplace Gas
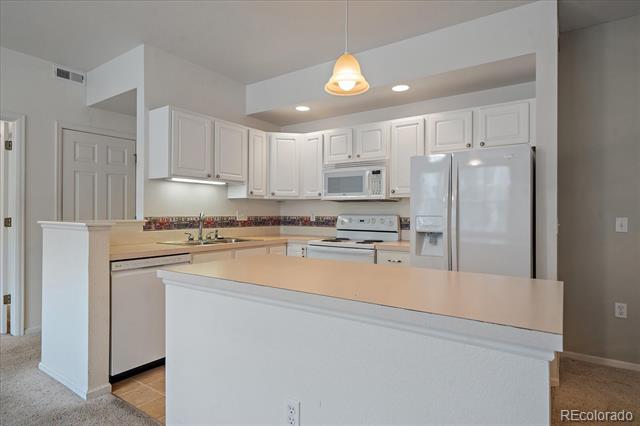
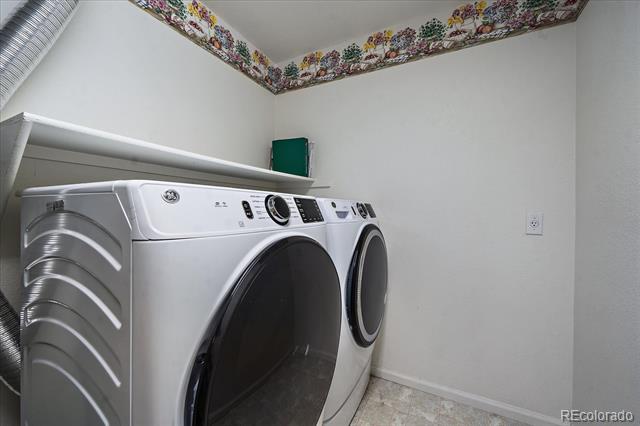
  • APPLIANCES Dishwasher, Dryer, Range, Range Hood, Refrigerator, Washer
  • other interior Features Eat-in Kitchen, Kitchen Island, Laminate Counters, Open Floorplan

Area & Lot

  • Status Sold
  • Date Sold November 25, 2024
  • Living Area1,270 Sq.Ft.
  • Lot Area31 Sq.Ft.
  • MLS® ID3135852
  • TypeCondo
  • YEAR BUILT1999
  • Elementary SchoolEagle Crest
  • Middle SchoolAltona
  • High SchoolSilver Creek
  • School DistrictSt. Vrain Valley RE-1J

Exterior

  • STORIES1
  • Garage Space2.0
  • water SourcePublic
  • utilitiesElectricity Connected, Internet Access (Wired), Natural Gas Connected
  • roofComposition
  • parkingConcrete
  • HEAT TYPEForced Air
  • AIR CONDITIONINGCentral Air
  • sewerPublic Sewer
  • SubstructureSlab
  • other exterior FeaturesPrivate Yard

Financial

  • Sales Price$415,000
  • Real Estate Tax $2,676/yr
  • HOA $275/mo

Work With Sallie

With over a decade of experience in the Denver metro, Sallie has built her business on referrals, local expertise, and trusted relationships. Backed by Compass, she combines national resources with a personalized, community-focused approach. Ready to buy, sell, or explore your options? Let's connect.

Follow Me On Instagram