6856 S Broadway
6856 S Broadway
6856 S Broadway
6856 S Broadway
6856 S Broadway
6856 S Broadway
6856 S Broadway
6856 S Broadway
6856 S Broadway
6856 S Broadway
6856 S Broadway
6856 S Broadway
6856 S Broadway
6856 S Broadway
6856 S Broadway
6856 S Broadway
6856 S Broadway
6856 S Broadway
6856 S Broadway
6856 S Broadway
6856 S Broadway
6856 S Broadway
6856 S Broadway
6856 S Broadway
6856 S Broadway
6856 S Broadway
6856 S Broadway
6856 S Broadway
6856 S Broadway
6856 S Broadway
6856 S Broadway
6856 S Broadway
6856 S Broadway
6856 S Broadway
6856 S Broadway
6856 S Broadway
6856 S Broadway
6856 S Broadway
6856 S Broadway
6856 S Broadway
6856 S Broadway
6856 S Broadway
6856 S Broadway
6856 S Broadway
6856 S Broadway
6856 S Broadway
6856 S Broadway
SEE ALL PHOTOS
6856 S Broadway
6856 S Broadway
6856 S Broadway
6856 S Broadway
6856 S Broadway
6856 S Broadway
6856 S Broadway
6856 S Broadway
6856 S Broadway
6856 S Broadway
6856 S Broadway
6856 S Broadway
6856 S Broadway
6856 S Broadway
6856 S Broadway
6856 S Broadway
6856 S Broadway
6856 S Broadway
6856 S Broadway
6856 S Broadway
6856 S Broadway
6856 S Broadway
6856 S Broadway
6856 S Broadway
6856 S Broadway
6856 S Broadway
6856 S Broadway
6856 S Broadway
6856 S Broadway
6856 S Broadway
6856 S Broadway
6856 S Broadway
6856 S Broadway
6856 S Broadway
6856 S Broadway
6856 S Broadway
6856 S Broadway
6856 S Broadway
6856 S Broadway
6856 S Broadway
6856 S Broadway
6856 S Broadway
6856 S Broadway
6856 S Broadway
6856 S Broadway
6856 S Broadway
6856 S Broadway
Sold

6856 S Broadway

6856 S Broadway, Centennial, CO 80122

$430,000
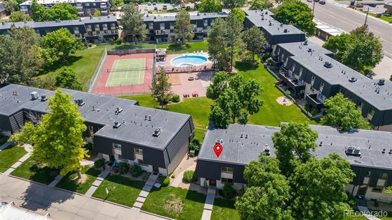
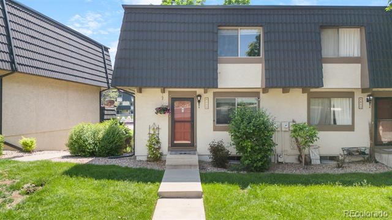
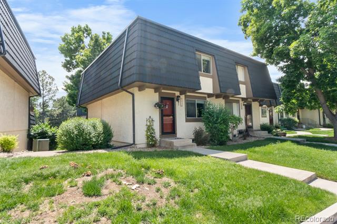
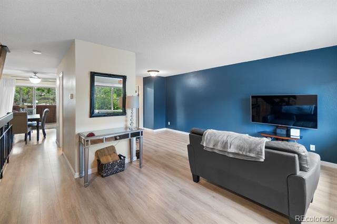
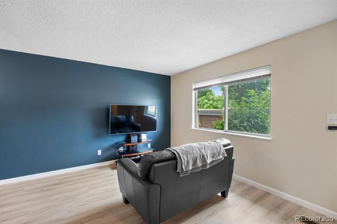
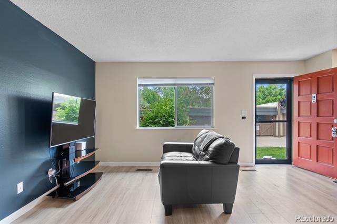
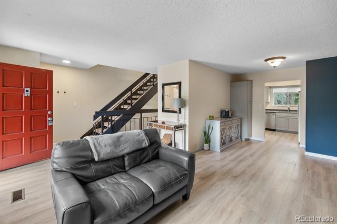
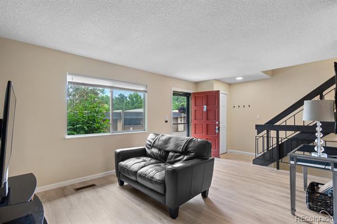
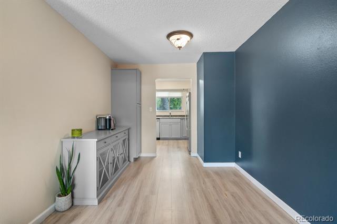
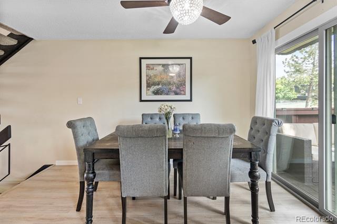
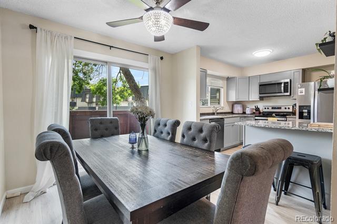
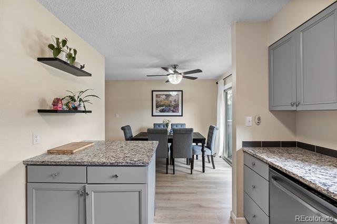
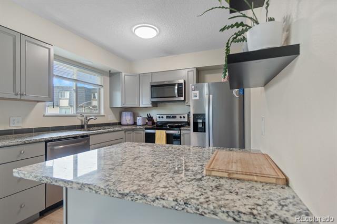
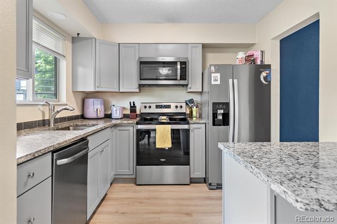
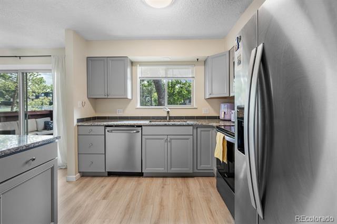
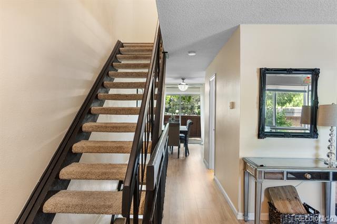
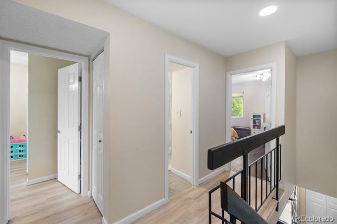
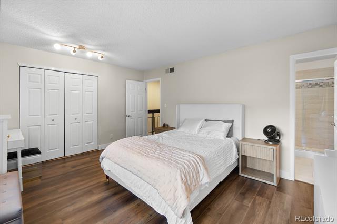
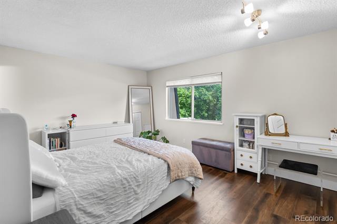
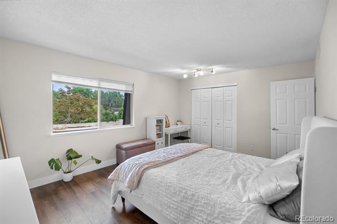
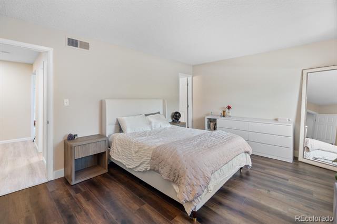
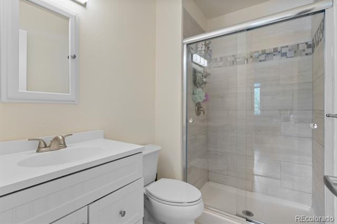
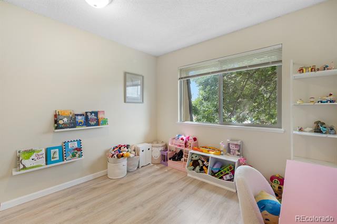
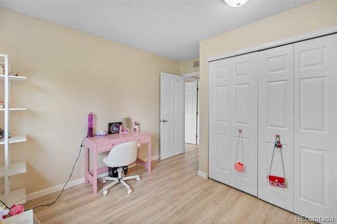
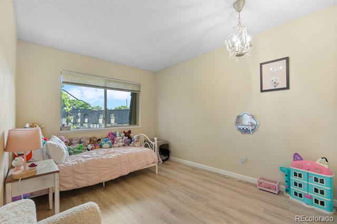
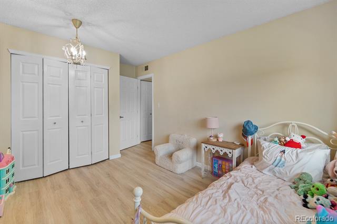
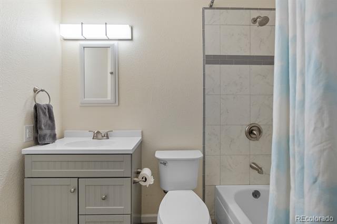
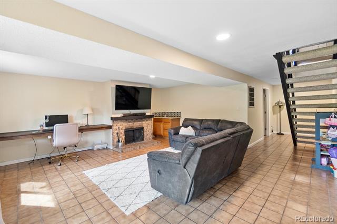
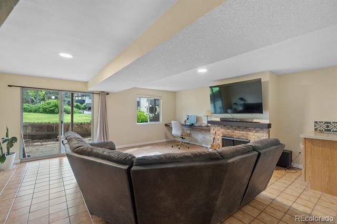
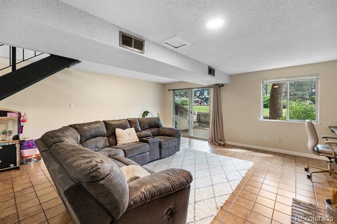
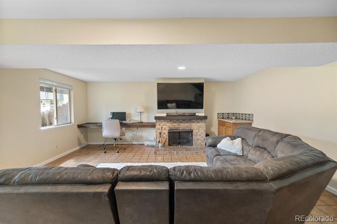
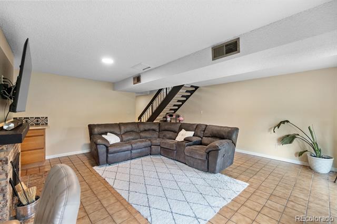
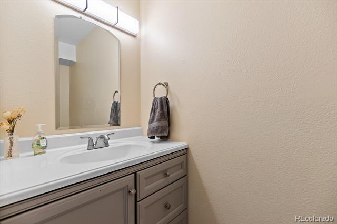
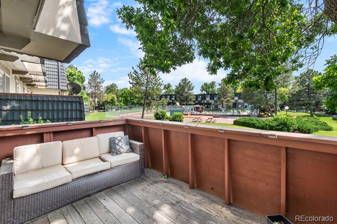
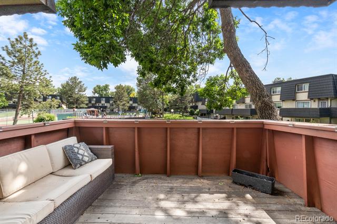
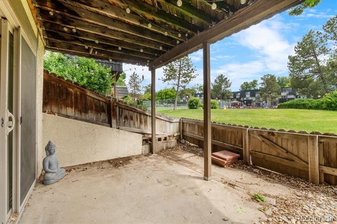
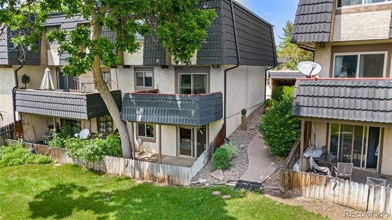
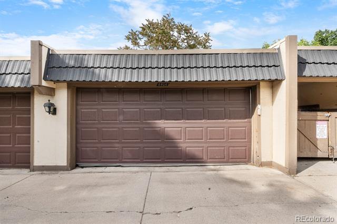
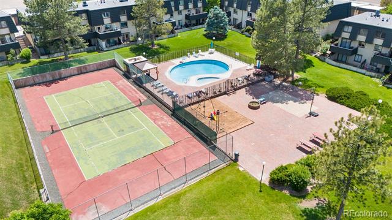
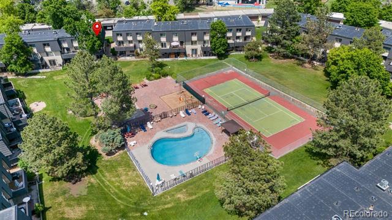
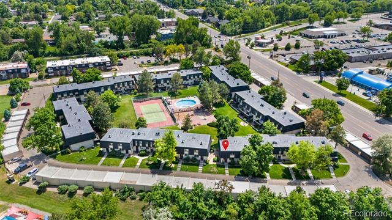
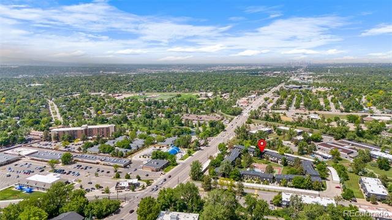
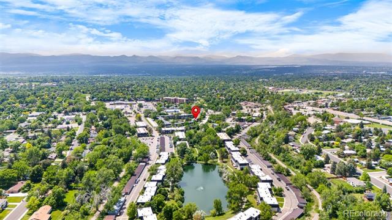
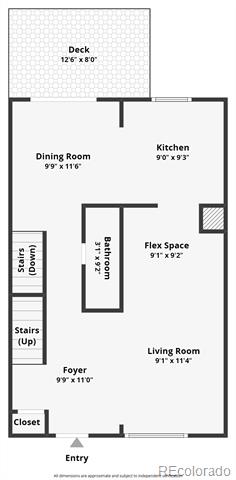
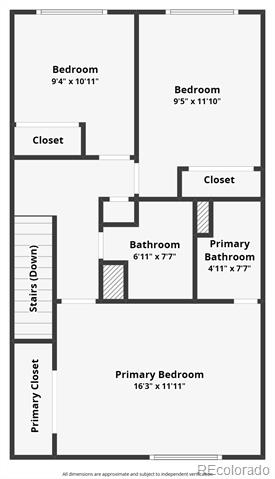
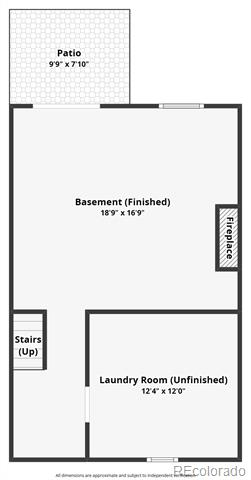
Welcome home to this move-in-ready end-unit townhome, which has been thoughtfully updated in the centrally located Centennial area. Beautiful laminate floors, fresh paint, and tons of natural light greet you upon entry and unfold to 1,900 sqft of functional living and entertaining space. The sun-drenched living room seamlessly connects to the renovated eat-in kitchen. Enjoy preparing a meal with granite counters, a stainless steel appliance package, grey cabinetry, and breakfast bar seating. Step outside to a private patio overlooking lush community green space with no neighbors directly behind this property. Upstairs, the private living area is comprised of two secondary bedrooms, a full bath, and a primary suite. This sanctuary includes a sizeable closet and an ensuite bathroom. The lower level is the ideal spot for family movie nights. The large family room features tile flooring and a fireplace to add warmth and texture. With a large slider to a covered patio, the indoor/outdoor connectivity to this turn-key property cannot be beat. Additional features of 6856 S Broadway include a detached 2-car garage, all bathrooms have been fully updated, a large laundry/utility room, and great community amenities including an outdoor pool, playground, clubhouse, and tennis courts. With shopping, dining, public transportation, parks, and major roadways just minutes away, this townhome will not last long; book your showing today!

3
beds

3
baths

1,714 Sq.Ft. LIVING AREA

1,002 Sq.Ft. lot

Sallie Simmons

Sallie Simmons

Features & Amenities

Interior

  • total bedrooms3
  • Total bathrooms3
  • full bathroom1
  • three quarter bathroom1
  • half bathroom1
  • Laundry room In Unit
  • Flooring Laminate, Tile
  • Fireplace Family Room
  • APPLIANCES Dishwasher, Disposal, Dryer, Microwave, Oven, Refrigerator, Washer
  • other interior Features Breakfast Nook, Ceiling Fan(s), Eat-in Kitchen, Granite Counters, Open Floorplan, Primary Suite

Area & Lot

  • Status Sold
  • Date Sold August 6, 2025
  • Living Area1,714 Sq.Ft.
  • Lot Area1,002 Sq.Ft.
  • MLS® ID1799554
  • TypeTownhouse
  • YEAR BUILT1973
  • Elementary SchoolHopkins
  • Middle SchoolEuclid
  • High SchoolHeritage
  • School DistrictLittleton 6

Exterior

  • STORIES2
  • Garage Space2.0
  • water SourcePublic
  • utilitiesCable Available, Electricity Available, Electricity Connected, Natural Gas Available, Natural Gas Connected, Phone Available, Phone Connected
  • PoolOutdoor Pool
  • roofShake, Membrane
  • lot featuresCorner Lot, Greenbelt, Landscaped, Master Planned, Near Public Transit
  • HEAT TYPEForced Air
  • AIR CONDITIONINGCentral Air
  • sewerPublic Sewer
  • SubstructureSlab
  • HOA AmenitiesClubhouse, Playground, Pool, Tennis Court(s)

Financial

  • Sales Price$430,000
  • Real Estate Tax $3,740/yr
  • HOA $385/mo

Work With Sallie

With over a decade of experience in the Denver metro, Sallie has built her business on referrals, local expertise, and trusted relationships. Backed by Compass, she combines national resources with a personalized, community-focused approach. Ready to buy, sell, or explore your options? Let's connect.

Follow Me On Instagram