6977 Isabell Lane Unit: A
SEE ALL PHOTOS
6977 Isabell Lane Unit: A
Sold

6977 Isabell Lane Unit: A

6977 Isabell Lane Unit: A, Arvada, CO 80007

$564,900
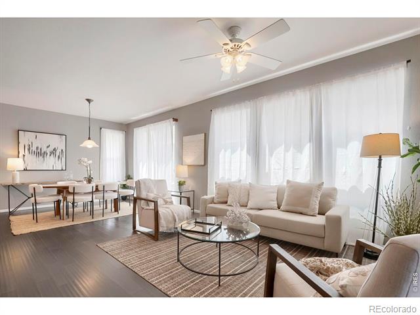
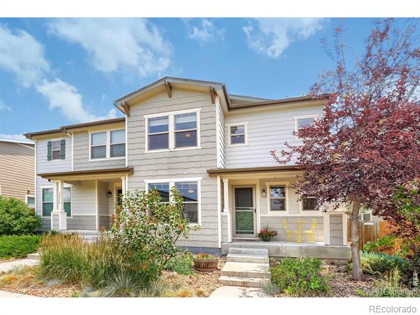
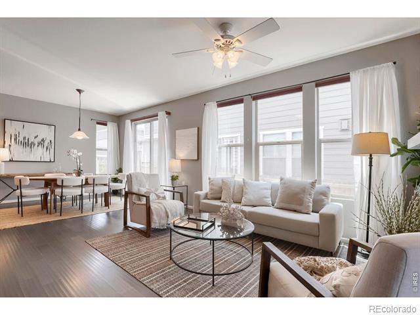
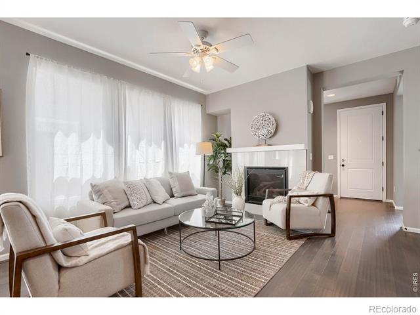
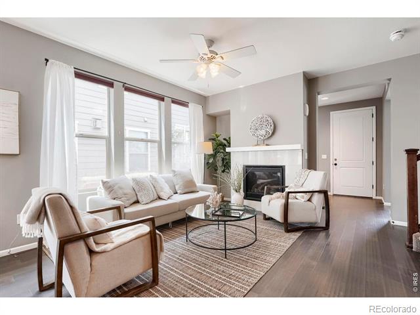
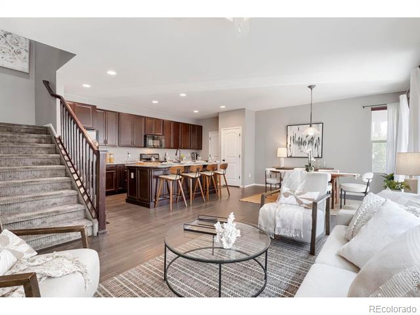
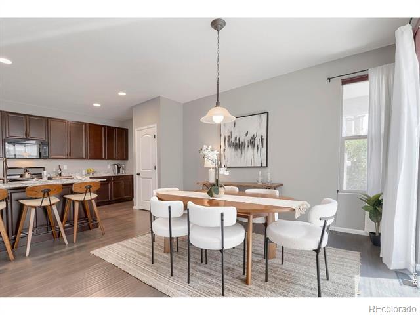
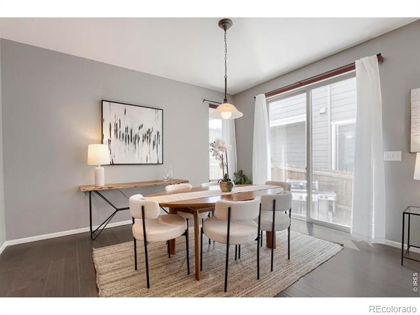
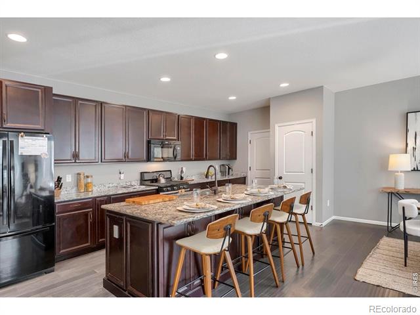
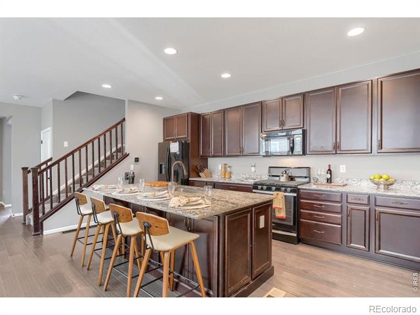
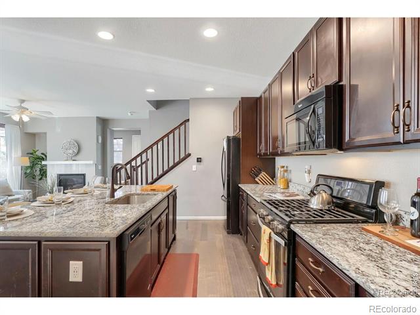
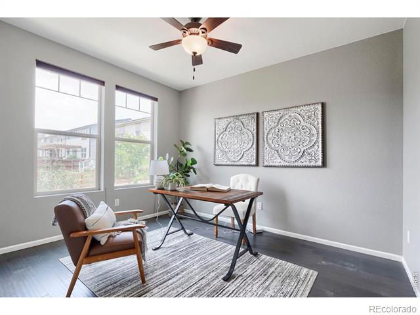
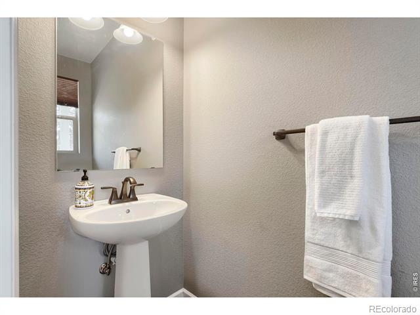
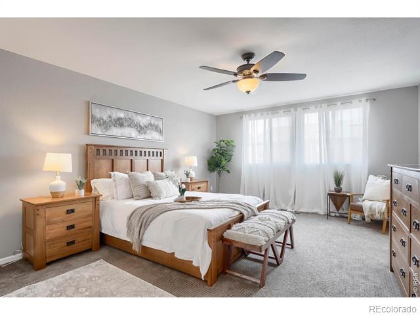
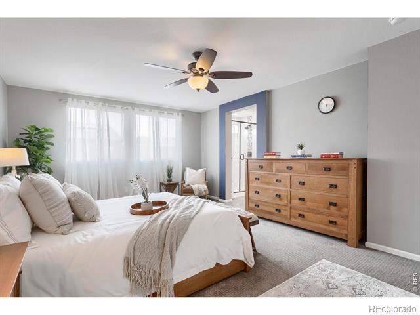
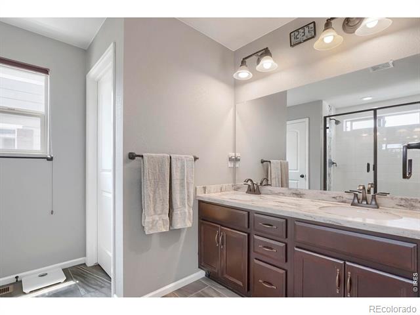
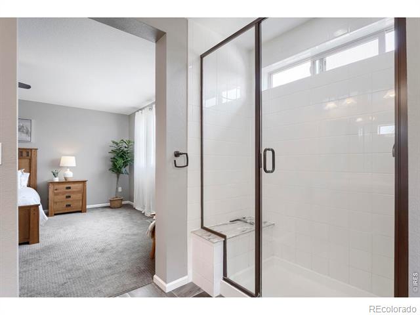
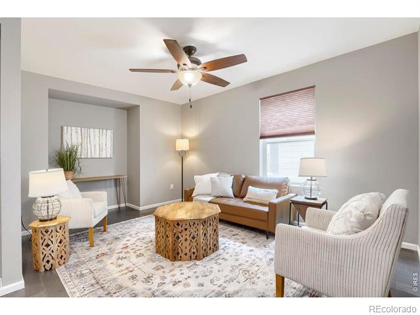
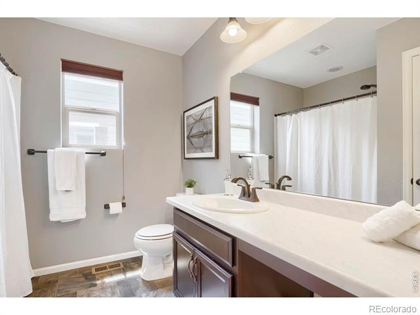
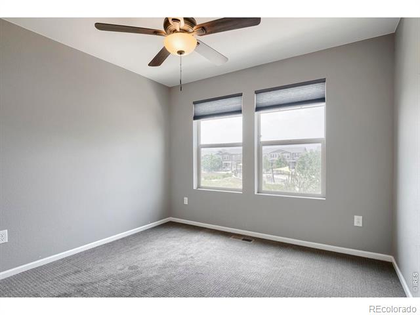
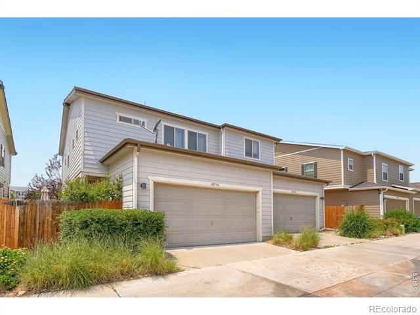
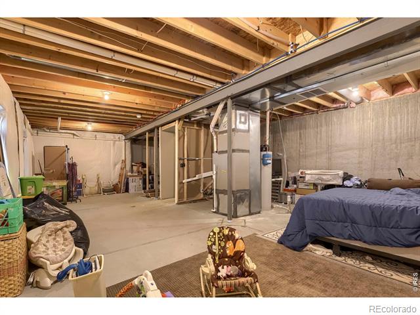
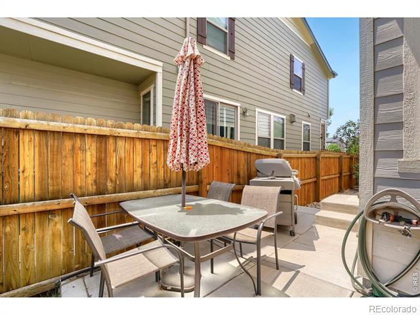
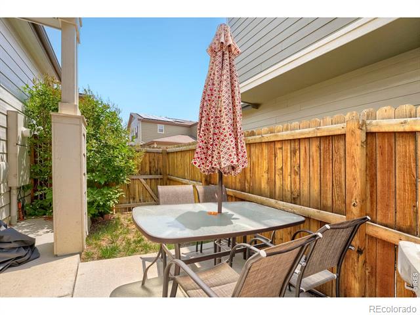
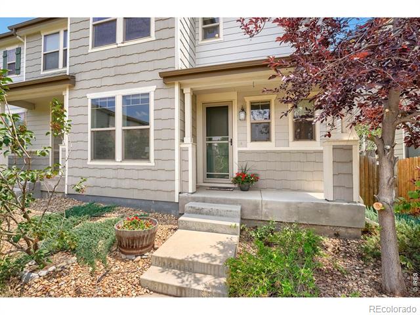
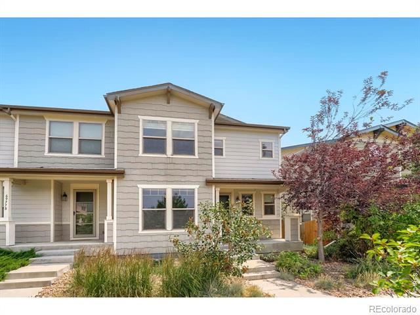
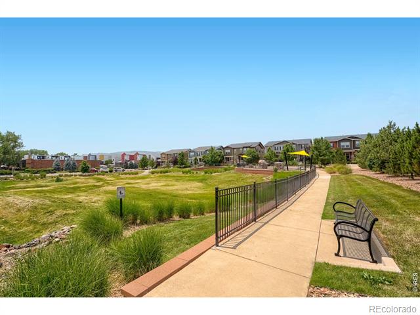
Short Term Rental Potential! Preliminary review of governing documents suggests no stated minimum lease term, which may allow for short-term rental flexibility. Beautifully maintained paired home built in 2017, offering modern design, abundant natural light, and exceptional flexibility. With 1,996 finished square feet plus a 902 sq ft unfinished basement, this home provides both immediate comfort and future expansion potential. The open-concept main level is filled with natural light from expansive south-facing windows and features a spacious living area centered around a cozy gas fireplace. The kitchen is designed for both everyday living and entertaining, complete with granite countertops, a large island, ample cabinetry, and large pantry. A dedicated home office on the main floor adds convenience for remote work or study. Upstairs, the oversized primary suite offers a peaceful retreat with a walk-in closet and a spacious en suite bathroom. A second bedroom, full bathroom, and versatile loft complete the upper level-the loft is already prepped for easy conversion into a third bedroom (this would be the third non-conforming bedroom, it has the nook for closet and would only need a partial wall). Enjoy outdoor living with a private patio, ideal for grilling and relaxing, along with a convenient dog run. Located directly across from a neighborhood park and playground, this home combines comfort, functionality, and an ideal setting for everyday living. Situated in a desirable Arvada community with easy access to local amenities, trails, and commuter routes, this home is a rare opportunity to own a newer, light-filled property with room to grow.

3
beds

3
baths

1,996 Sq.Ft. LIVING AREA

2,222 Sq.Ft. lot

Sallie Simmons

Sallie Simmons

Features & Amenities

Interior

  • total bedrooms3
  • Total bathrooms3
  • full bathrooms2
  • half bathroom1
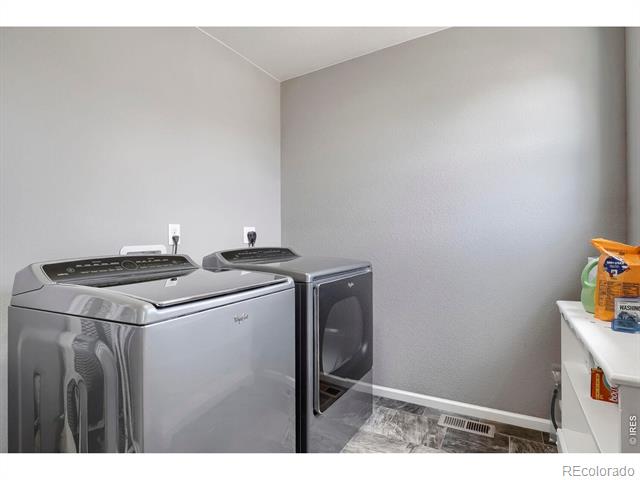
  • Laundry room In Unit
  • Fireplace Gas, Insert, Living Room
  • other interior Features Kitchen Island, Open Floorplan, Pantry

Area & Lot

  • Status Sold
  • Date Sold October 23, 2026
  • Living Area1,996 Sq.Ft.
  • Lot Area2,222 Sq.Ft.
  • MLS® IDIR1067514
  • TypeTownhouse
  • YEAR BUILT2017
  • Architecture StylesLoft
  • Elementary SchoolVan Arsdale
  • Middle SchoolDrake
  • High SchoolRalston Valley
  • School DistrictJefferson County R-1

Exterior

  • STORIES2
  • Garage Space2.0
  • water SourcePublic
  • utilitiesElectricity Available, Electricity Connected, Internet Access (Wired), Natural Gas Available, Natural Gas Connected
  • roofComposition
  • HEAT TYPEForced Air
  • AIR CONDITIONINGCentral Air

Financial

  • Sales Price$564,900
  • Real Estate Tax $4,693/yr
  • HOA $118/mo
  • Zoning PUD

Work With Sallie

With over a decade of experience in the Denver metro, Sallie has built her business on referrals, local expertise, and trusted relationships. Backed by Compass, she combines national resources with a personalized, community-focused approach. Ready to buy, sell, or explore your options? Let's connect.

Follow Me On Instagram